The Roof Ventilation: Why Balanced Intake and Exhaust Matters
A roof is more than a weather shield. It is a climate-control surface above a hidden chamber—the attic—where heat, moisture, and outdoor air seek equilibrium. When intake and exhaust work together, that chamber stays stable. When they do not, the roof pays first and the living space pays next.
Protect Shingles with Balanced Vents – Call Today
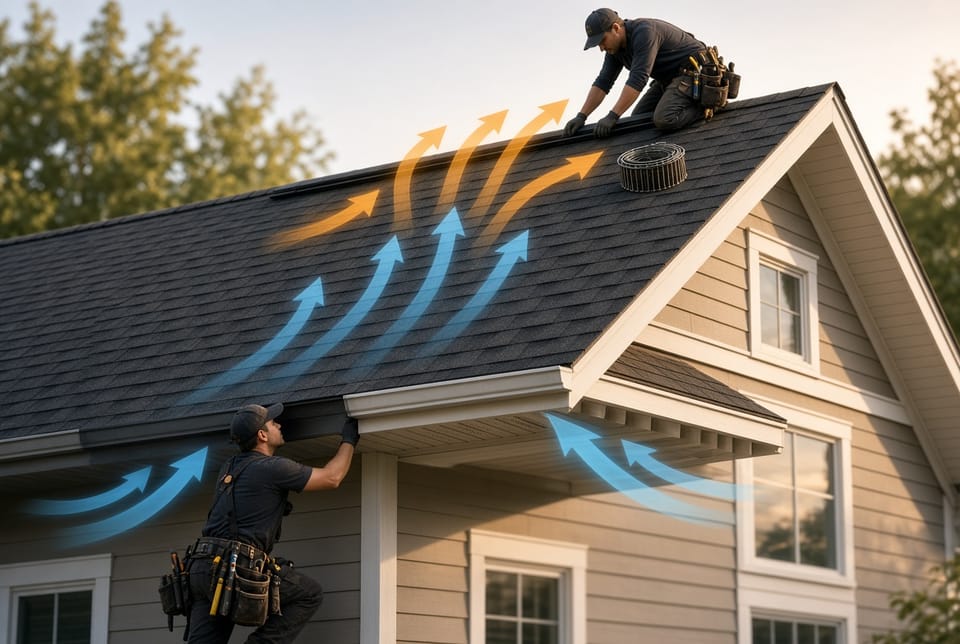
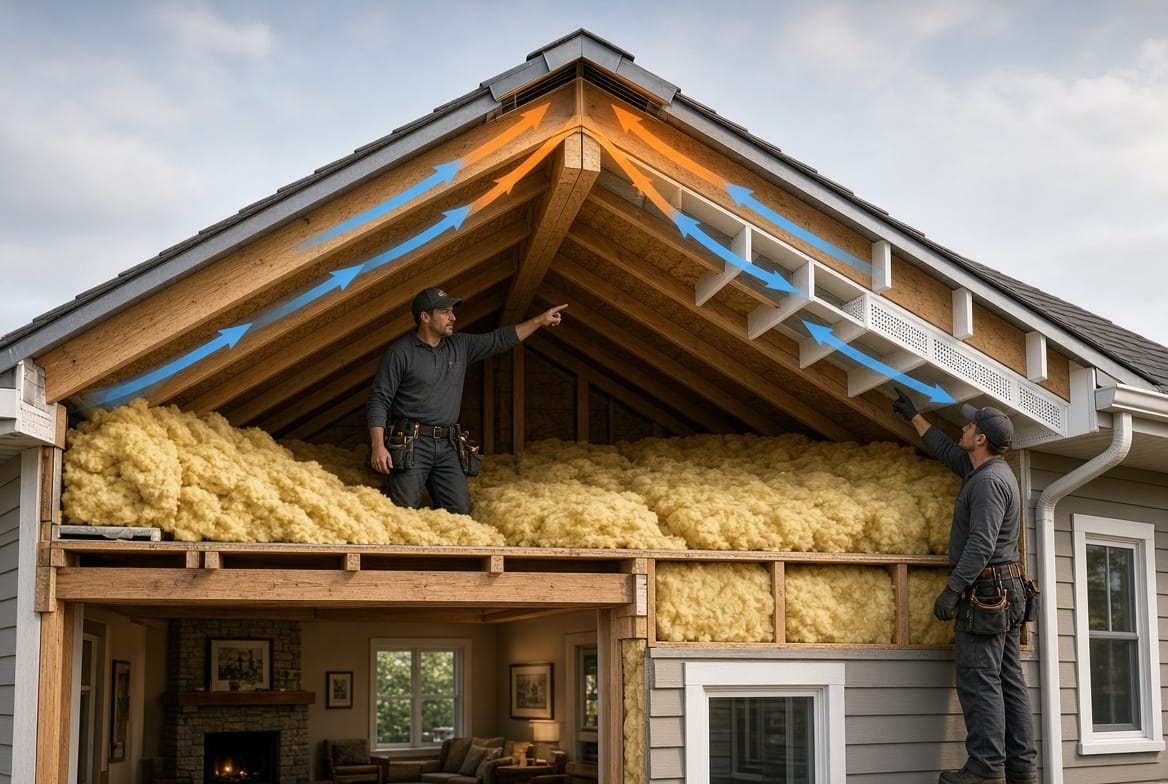
Balanced attic ventilation pairs low intake vents, usually at the soffits, with high exhaust vents, usually at the ridge. Cooler outdoor air enters at the eaves. Warmer attic air leaves at the peak. The path is continuous, even, and quiet. No fan is required when the system is sized and placed correctly.
This guide explains the science of that airflow, why balance itself protects the roof, how the 1/300 rule turns attic square footage into vent area, and which signs reveal an imbalance before the damage becomes expensive.
The Science of Roof Ventilation
Air moves because of density, height, and pressure. Warm air is less dense than cool air. Solar gain and heat leaking upward from living rooms warm the air under the sheathing. That air rises. If an opening exists at the highest point of the roof, it leaves. The departure lowers attic pressure slightly. Outdoor air then enters at the lowest point—the soffit or eave—to replace what left.
That buoyancy-driven movement is the stack effect. The greater the vertical distance between intake and exhaust, and the greater the temperature difference between attic air and outdoor air, the stronger the draft. A steep roof with a continuous ridge opening and a clear soffit path forms a reliable thermal chimney. A shallower roof still benefits when vents are placed evenly and channels stay open from eave to peak.
Wind adds a second driver. Air flowing over a ridge creates a low-pressure zone along the peak. A ridge vent sitting in that zone is pulled, not pushed. When stack effect and wind work together, ventilation holds up on still days and windy days alike.
The path must be complete. Intake without exhaust leaves warm air pooled at the peak. Exhaust without intake creates negative pressure. The ridge then steals makeup air from the next opening—often a recessed light, plumbing chase, or bath-fan gap. Conditioned indoor air and its moisture enter the attic. Energy leaves the house. Humidity arrives where it does not belong.
Net free area (NFA) is the real opening after screens, louvers, and weather baffles. A vent that looks large may offer far less usable opening than its footprint suggests. Codes and manufacturers speak in NFA, not in a simple count of vents.
Uniformity matters as much as quantity. Air that enters on only one eave and exits on only one gable leaves dead zones on the opposite slope. Heat and moisture linger there. Ice dams and shingle wear often begin in those quiet corners.
A complete system has three physical requirements:
- Low intake distributed along the eaves so replacement air can wash the underside of the entire deck
- High exhaust at or near the ridge so departing air leaves from the hottest, most humid layer
- Clear channels from soffit to ridge, protected by rafter baffles so insulation never pinches the airway
When those conditions exist, the attic behaves like a controlled plenum rather than a sealed oven or a leaky chimney.
Why Balanced Intake and Exhaust Matter
Balance is not a style preference. It is the difference between a roof that ages on schedule and a roof that fails early. Two benefits sit at the center of every well-designed system: stopping ice dams and protecting shingle life. Moisture control and energy stability follow the same airflow.
Preventing ice dams
An ice dam forms when the upper roof is warm enough to melt snow while the eaves stay below freezing. Meltwater runs downhill, hits the cold overhang, and freezes. The ice ridge grows. Water behind it has nowhere to go except under shingles, into underlayment seams, and onto ceilings and wall cavities.
Balanced ventilation attacks the cause. Cool intake air traveling under the sheathing keeps the roof deck closer to outdoor temperature from ridge to eave. Snow stays snow until weather, not attic heat, decides otherwise. Insulation still matters—heat should not pour through the attic floor—but insulation without airflow leaves a warm deck on a cold overhang. Ventilation equalizes the surface. That is why a cold roof strategy works in snow country.
Homes that add a ridge vent without opening the soffits often see ice dams persist. The exhaust pulls indoor heat through ceiling leaks. The deck stays warm. The dam returns after the next storm. Balance plus air sealing plus adequate insulation is the durable combination.
Extending shingle life
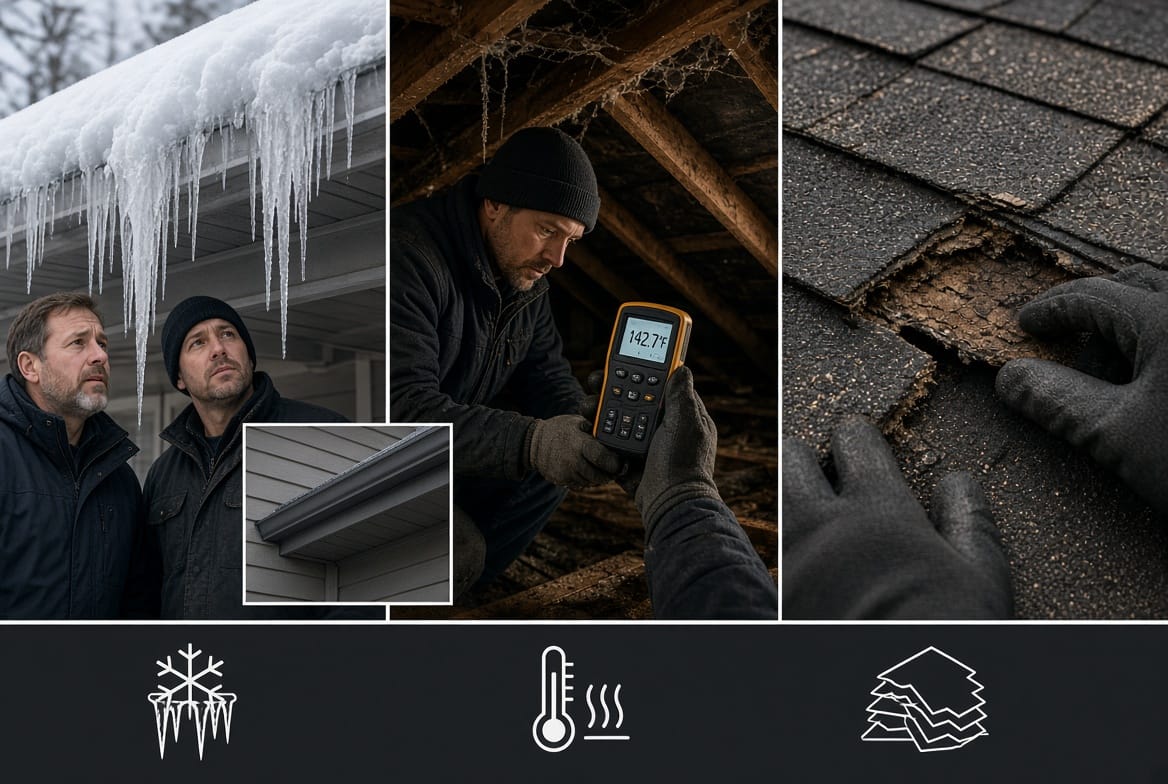
Asphalt shingles are engineered for weather from above, not for baking from below. In summer, an under-ventilated attic can climb past 140°F. Heat softens the asphalt binder, loosens protective granules, and encourages curling, blistering, and brittleness. The same shingle on a ventilated deck runs cooler and keeps flexibility longer.
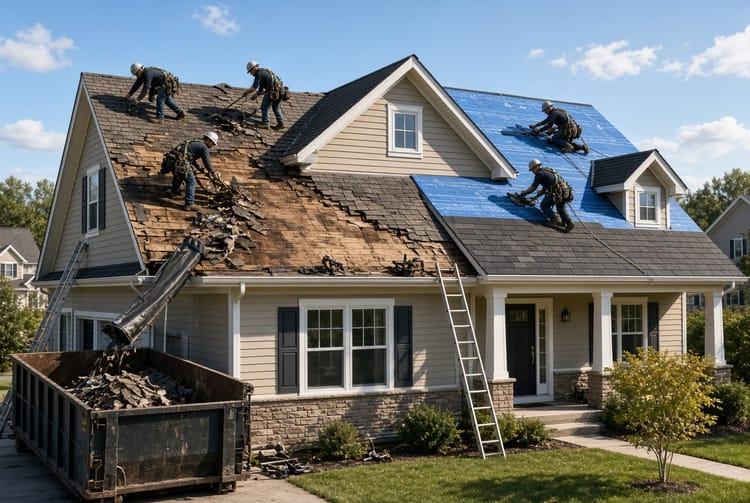
Roofs with functioning intake-and-exhaust systems outlast roofs that trap heat against the deck. Manufacturer warranties commonly assume proper ventilation. An attic that cooks the sheathing can shorten service life by years and complicate a claim if ventilation was never brought to standard. Cooler attic air also reduces heat radiating through the ceiling, so upper rooms stay more comfortable.
Moisture and the two classic imbalances
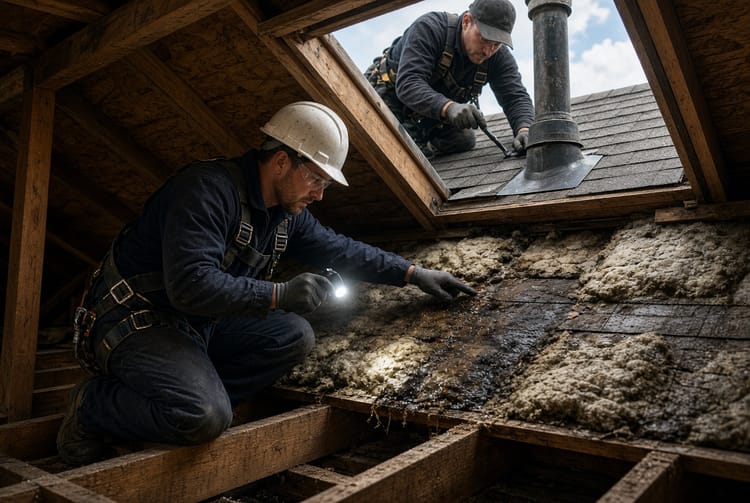
Household air carries water vapor from showers, cooking, and breathing. If that air leaks into a cold attic, it condenses on the sheathing. Repeated wetting leads to mold on rafters, damp insulation that loses R-value, stained decking, and rot. Balanced flow flushes moisture before it can sit.
Exhaust-heavy systems appear when a ridge vent is added to a house whose soffits were never opened or were buried by insulation. The ridge becomes a vacuum and draws from the house. Intake-heavy systems are quieter failures: air enters and stalls, heat stratifies under the peak, and the deck still overheats. Slightly more intake than exhaust is often preferred in the field. Equal NFA, or a 50/50 to 60/40 intake-to-exhaust split, is the professional target.
How to Calculate Ventilation: The 1/300 Rule
Building codes treat attic ventilation as a ratio of net free area to attic floor area. The widely used starting point is the 1/300 rule: one square foot of NFA for every 300 square feet of attic floor when intake and exhaust are properly placed and, in many jurisdictions, when a vapor retarder is present on the warm-in-winter side of the ceiling.
If those conditions are not met, the requirement often tightens to 1/150—twice the opening—for the same floor area. Balanced high-low placement is what earns the more efficient 1/300 ratio.
Step-by-step sizing
- Measure attic floor area in square feet. Use the floor, not the roof slope. Add sections if the plan is irregular.
- Divide that area by 300 to find total required NFA in square feet.
- Convert to square inches by multiplying by 144. Product labels list NFA in square inches.
- Split the total roughly in half. Assign one half to intake at the soffits or eaves. Assign the other half to exhaust at the ridge or in the upper third of the attic.
- Divide each half by the published NFA of the chosen product to find linear feet of continuous vent or the number of individual units.
Worked example. A 1,800-square-foot attic under a 1/300 design needs 1,800 ÷ 300 = 6 square feet of total NFA, or 864 square inches. A 50/50 split means 432 square inches of intake and 432 square inches of exhaust.
If a continuous soffit vent provides 9 square inches of NFA per linear foot, intake needs 432 ÷ 9 = 48 linear feet of clear soffit venting, ideally on both eaves. If a ridge vent provides 18 square inches of NFA per linear foot, exhaust needs 432 ÷ 18 = 24 linear feet of ridge vent. A longer ridge can still be fully vented; extra exhaust must then be matched with extra intake.
Always use the manufacturer’s NFA, not the hole size in the fascia or the width of a ridge cap. Screens, baffles, and painted soffit perforations reduce the opening.
Details that make the number real
Rafter baffles keep insulation from choking the soffit. A vent that exists on paper but is stuffed with cellulose contributes nothing. Do not mix competing exhaust devices without a plan. A powered fan next to a ridge vent can pull outdoor air down the ridge and short-circuit the path. One coherent exhaust strategy paired with distributed intake is cleaner than leftover vents from different decades.
Air sealing the attic floor belongs in the same project. Recessed lights, hatches, plumbing stacks, and top plates leak indoor air. Sealing them lets the soffits do their job. Local amendments and shingle warranties can be stricter than the code minimum. When in doubt, design to the manufacturer’s ventilation requirement and keep the layout balanced.
Signs Your Attic Ventilation Is Out of Balance
Imbalance rarely arrives as a single loud failure. It leaves a pattern across seasons.
Ice dams and winter clues
Thick ice along the eaves after ordinary snowfall, long icicles in a row, and water stains on ceilings near exterior walls in late winter point to a warm upper deck and a cold overhang. Frost on the underside of sheathing, damp insulation, or droplets on nail tips confirm that warm, moist air is reaching a cold surface.
A hot attic and uncomfortable upper floors
A well-ventilated attic tracks outdoor air within a modest range. An attic that feels like an oven—often 140°F or higher when the yard is near 90°F—is not exhausting heat. Upper rooms that stay several degrees warmer than the first floor, even with cooling running, often sit under that trapped heat. Bills climb because equipment is fighting radiation from the ceiling.
Premature shingle aging
Curling tabs, granule loss in gutters, blistering, and a roof that looks decades old at year twelve or fifteen are heat-stress signs. Shingles take weather from the sun. They should not also take a constant load from a sealed attic. If one slope faces more sun and sits over a dead zone of airflow, that slope fails first.
Moisture and blocked hardware
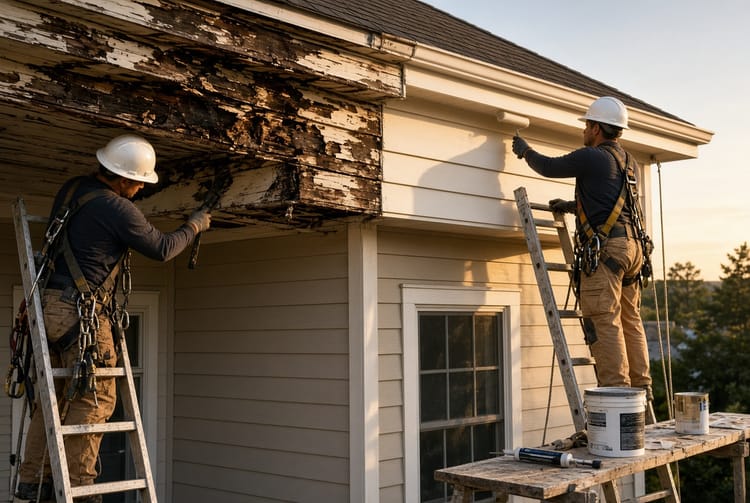
Musty odor, mold on rafters, stained decking, peeling soffit paint, and insulation clumped from repeated wetting belong on the same list. Look at the hardware: soffit vents painted shut, insulation stuffed into eave bays, a new ridge vent without matching soffit openings, or fans and static vents fighting one another.
A short field checklist:
- Ice dams or heavy eave ice after typical winter weather
- Attic air dramatically hotter than outdoor air on a still summer afternoon
- Shingles curling, cupping, or shedding granules well before expected service life
- Frost, mold, or damp sheathing visible from the attic side
- Soffit vents blocked, painted closed, or missing on one or both eaves
- A ridge vent added without a matching intake upgrade
- Upstairs rooms that will not cool without running the system constantly
Any two of these together are reason to inspect rather than wait for the next leak or an early reroof.
A Balanced System Is a Protected Roof
Matched soffit intake and ridge exhaust make a quieter, cooler, drier roof. Snow behaves like weather instead of a leak source. Shingles keep more of their designed life. The attic stops borrowing air from the rooms below. Floor area yields a target NFA, products have published openings, placement follows a high-low rule, and baffles keep the path open.
It is easy to get half-right. Half-right is how ice dams return and how shingles age from both sides at once. If soffits, ridge matching, or eave channels are uncertain, an inspection settles the question before the next season writes the answer in damage.
Cool the Attic, Extend Roof Life – Call Today