The Window Egress Requirements: Bedrooms and Safety
Every sleeping room in a home needs a reliable way out when seconds matter. Building codes call this an emergency escape and rescue opening. Most homeowners know it as an egress window. These openings exist so occupants can leave quickly and so firefighters can enter if needed. Understanding the exact dimensions, the reasons they exist, and how to verify compliance protects lives and keeps a property code-ready.
Get Code-Compliant Egress Windows – Call Today
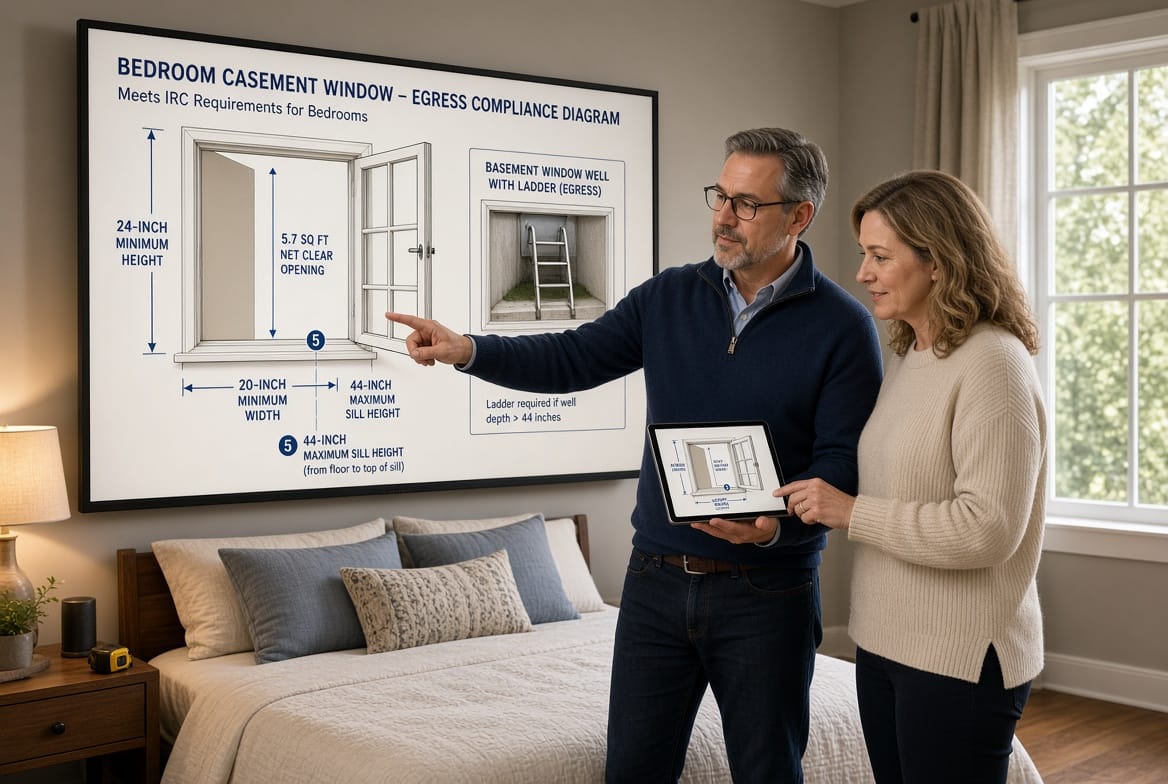
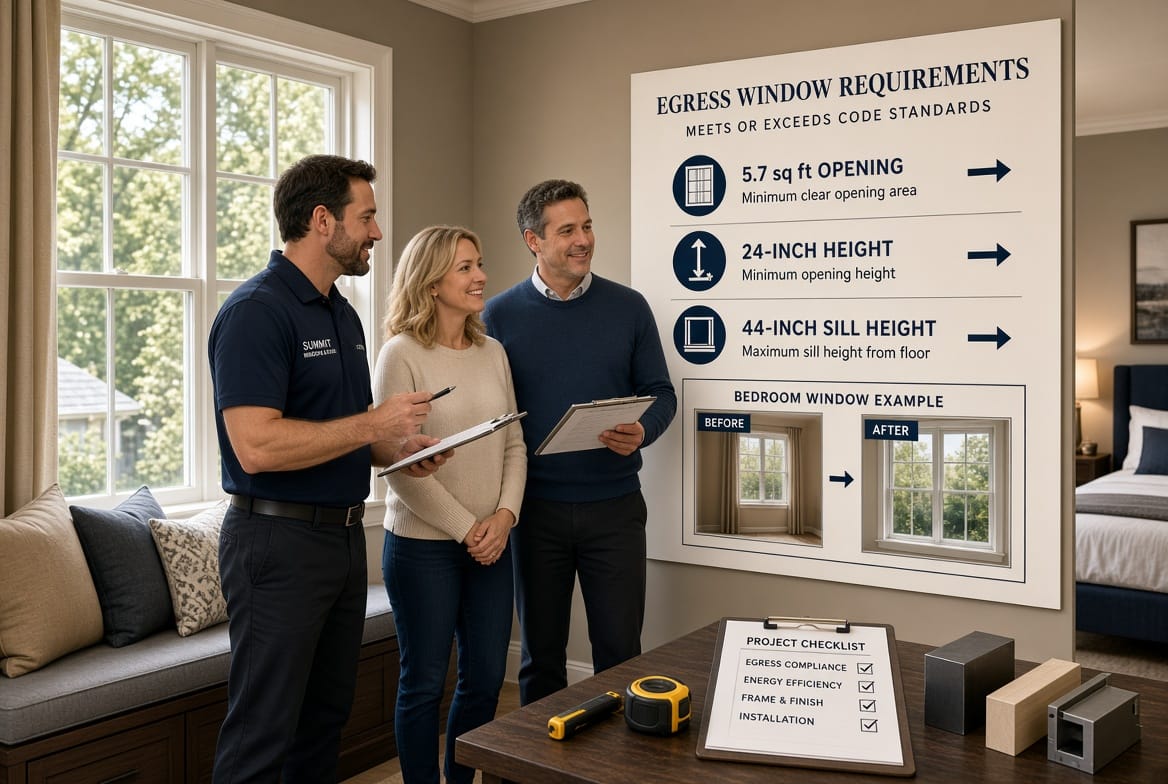
This guide explains the core requirements used across most U.S. jurisdictions that follow the International Residential Code. It covers the minimum net clear opening of 5.7 square feet, the 24-inch height, the 20-inch width, and the 44-inch maximum sill height. It also shows a practical way to measure existing windows and decide whether replacement or adjustment is necessary.
What Egress Requirements Actually Mean
An egress window is not simply any window in a bedroom. It is a specifically sized and operable opening that must function under emergency conditions. The code requires at least one such opening in every sleeping room, in habitable attics used for sleeping, and in basements that contain sleeping rooms.
The measurements that matter are net clear measurements. That means the actual unobstructed hole a person can pass through after the window is opened in its normal way from inside the room. Frame size, glass size, or advertised nominal dimensions do not count. Only the open space counts.
Four numbers must all be satisfied at the same time:
- A net clear opening area of at least 5.7 square feet (with a common exception of 5.0 square feet for grade-floor or below-grade openings).
- A minimum net clear height of 24 inches.
- A minimum net clear width of 20 inches.
- A maximum sill height of 44 inches measured from the finished floor to the bottom of the clear opening.
These four criteria work together. A window that is only 20 inches wide and 24 inches high produces just 3.33 square feet—far below the required area. One dimension must increase so the product of height times width, divided by 144, reaches or exceeds 5.7 square feet.
The opening must also operate from the inside without keys, tools, or special knowledge. Security bars or grilles, if present, must release from inside with no more than ordinary force and without tools.
Why These Exact Numbers Exist
The dimensions are not arbitrary. They reflect decades of fire-service and life-safety research. In a fire, smoke and heat can make hallways unusable within minutes. Occupants need an alternative exit that a child, an older adult, or a firefighter wearing gear can actually use.
The 5.7-square-foot area provides enough space for an average adult to climb through while wearing bulky clothing or carrying a small child. The 24-inch height and 20-inch width prevent the opening from becoming a narrow slot that a person cannot physically negotiate. The 44-inch sill height keeps the bottom of the opening low enough that most people can climb over it without a ladder or furniture.
Rescue personnel also use these openings. A firefighter in full turnout gear needs a reasonably large, reachable opening to enter and search a bedroom. A window that is too high, too small, or blocked by a heavy screen defeats that purpose.
Grade-floor openings receive a slightly smaller 5.0-square-foot allowance because escape is generally easier at ground level and because the opening often sits closer to the exterior grade. Upper-story and basement sleeping rooms keep the full 5.7-square-foot requirement.
These rules apply whether the home is new construction or an existing house undergoing renovation that creates or alters a sleeping room. Local amendments sometimes exist, so the adopted code in a specific city or county remains the final authority. The four core numbers, however, have stayed consistent across recent editions of the model code.
Additional Features That Complete Compliance
Size alone is not enough. Several supporting rules ensure the opening remains usable.
Window wells are required when the sill sits below exterior grade. The well must provide at least 9 square feet of horizontal area with no dimension less than 36 inches. The well must allow the window to open fully. If the well is deeper than 44 inches, a permanently attached ladder or steps must be installed. Those steps cannot reduce the required well area.
Openings under decks or cantilevers need a clear path at least 36 inches high and 36 inches wide leading to a yard or public way.
The window must stay open by itself once operated; it cannot require a stick or a second person to hold it. Screens, if installed, must be removable from inside without tools or must not reduce the net clear opening below the minimums.
Older homes frequently fail one or more of these points. Double-hung windows often provide only half the sash travel. Horizontal sliders commonly open only 50 percent of the frame. Security bars installed years ago may lack interior release hardware. Each of these conditions can turn a seemingly large window into a non-compliant opening.
How to Check Whether Your Bedroom Windows Comply
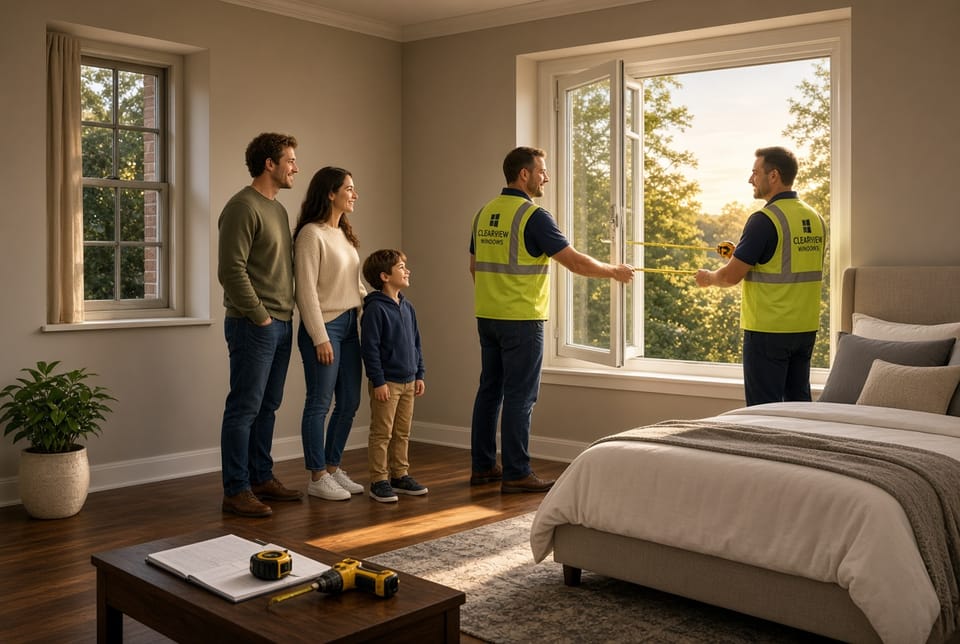
A homeowner can perform a reliable preliminary check with a tape measure and a few minutes per window. Follow these steps in order.
First, identify every room used for sleeping, including guest rooms and finished basement bedrooms. Only one compliant opening is required per room, but that opening must meet every criterion.
Second, open the window fully using its normal interior hardware. Do not remove screens or force anything that would not be available in an emergency.
Third, measure the net clear width—the unobstructed horizontal distance a person would pass through. For a casement, this is usually the full frame opening once the sash swings out. For a double-hung or slider, measure only the portion that actually opens.
Fourth, measure the net clear height—the unobstructed vertical distance of the same opening.
Fifth, multiply width in inches by height in inches, then divide by 144. The result is the net clear area in square feet. Compare it with 5.7 (or 5.0 if the window is at grade).
Sixth, measure from the finished floor to the bottom of the clear opening. That distance must not exceed 44 inches.
Seventh, confirm the window opens and stays open without tools, keys, or unusual effort. Check any bars or grilles for an interior release.
If any single measurement fails, the window does not comply. Common failure points include:
- Insufficient area even when height and width look generous.
- Sill height above 44 inches, often caused by tall window stools or raised flooring.
- Partial opening on sliders and single-hung units.
- Window wells that are too small or lack a ladder.
Record the numbers for each bedroom. Photographs of the open window with the tape in place create a useful record for later discussion with a contractor or inspector.
Window Types and Practical Solutions
Not every window style reaches the required numbers easily. Casement windows frequently succeed because the entire sash swings away, converting almost the full frame into clear opening. A properly sized casement can meet 5.7 square feet with modest overall dimensions.
Double-hung and single-hung windows need greater overall height because only one sash typically moves. Horizontal sliders need greater overall width for the same reason. In tight wall spaces, these styles often require a larger rough opening or a change to casement or awning operation.
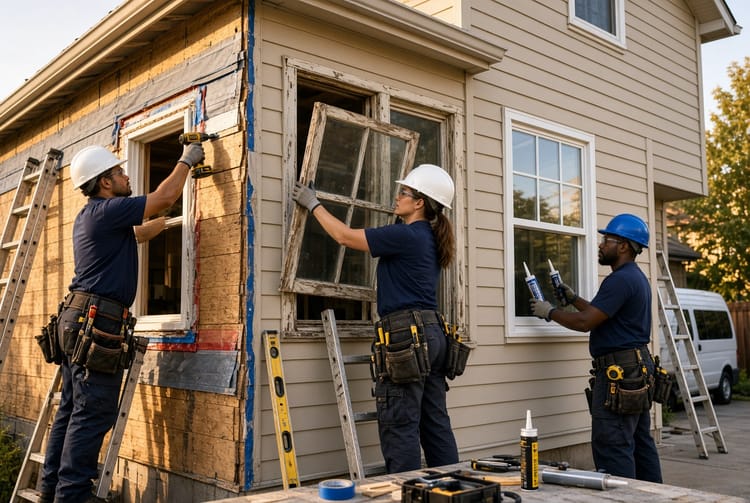
Replacement projects in existing homes sometimes use the existing rough opening. If that opening is already large enough, a new unit with better hardware and a different operating style can achieve compliance without reframing. When the rough opening is too small, the wall must be modified—an involved but straightforward job for experienced crews.
Basement conversions present extra challenges. Adding a properly sized well, a ladder, and a window that meets the area and sill-height rules often becomes the largest single item in the project. Planning these elements early avoids costly surprises.
Risks of Non-Compliant Openings
A bedroom that lacks a qualifying opening creates several layers of risk. In a fire, occupants may have no secondary exit. Rescue teams may lose valuable time locating another entry point. Insurance claims and resale transactions can stall when an inspector notes the deficiency. Local officials can require correction before issuing permits for other work.
The good news is that most deficiencies are correctable. Modern window systems, properly installed wells, and interior release hardware restore compliance without sacrificing appearance or energy performance. Many homeowners discover that the same upgrade also improves daylight, ventilation, and curb appeal.
Regular maintenance keeps a compliant window functional. Tracks, hinges, and locks should operate smoothly. Exterior wells should stay free of debris. Screens should lift out easily. A yearly check of every sleeping-room window takes little time and confirms the opening remains ready.
Taking the Next Step Toward Full Compliance
Measuring existing windows gives a clear picture, yet professional assessment removes guesswork. Experienced technicians bring manufacturer specification sheets that list exact net-clear dimensions for specific products. They also evaluate flashing, structural support, and local code amendments that a homeowner measurement might miss.
A complete evaluation typically includes every sleeping room, any finished basement space, and the condition of wells or exterior paths. The result is a straightforward report: which openings already comply, which need hardware adjustment, and which require replacement or well work.
Homes that meet these standards give families a dependable second way out and give first responders a usable entry. The dimensions—5.7 square feet, 24 inches high, 20 inches wide, and no more than 44 inches from floor to sill—are the practical expression of that safety goal.
Ensure your bedrooms meet egress codes. A qualified team can measure, explain options, and complete the work so every sleeping room provides the emergency escape path the code intends. Peace of mind begins with a window that actually opens far enough, low enough, and easily enough when it matters most.
Schedule Your Window Egress Check – Call Today