The Gutter Downspout Gutter: What Size Downspout Do You Need?
Choosing the correct downspout size is one of the most important yet frequently overlooked decisions in any gutter system. An undersized downspout cannot move water away from the roof fast enough during a storm, while an oversized unit may be unnecessary and more expensive. This guide explains exactly how to size downspouts using roof area and rainfall intensity, reviews the three most common residential sizes (2x3, 3x4, and 4x5), and shows the clear warning signs that your current downspouts are too small. With the right information you can protect your foundation, siding, and landscaping for years to come.
Size Your Downspouts Correctly – Call Today
A properly sized downspout works quietly in the background, carrying hundreds of gallons of water away from your home every time it rains. When the size is wrong, that same water becomes a problem. Understanding the relationship between the volume of water your roof collects and the capacity of the downspout is the first step toward a reliable system.
Why Downspout Size Matters for Every Home
Water that cannot leave the gutter trough quickly enough has only two places to go: over the front edge or behind the gutter onto the fascia and siding. Both outcomes create overflow and spilling that damage paint, rot wood, erode soil, and eventually threaten the foundation. The solution is not simply adding more downspouts; it is matching the cross-sectional area of each downspout to the amount of water the roof will produce in a heavy rain.
Local building practices and manufacturer recommendations exist because rainfall patterns vary widely across the country. A home in a region that regularly sees 2-inch-per-hour storms needs more capacity than a home that rarely exceeds 1 inch per hour. Roof pitch, the number of valleys, and the presence of large roof sections that drain to a single point also influence the final choice. Getting the size right the first time avoids costly callbacks and water-related repairs.
Key Factors That Determine the Right Downspout Size
Two primary measurements drive every sizing decision: the effective roof area that drains to a given downspout and the rainfall intensity expected in your climate.
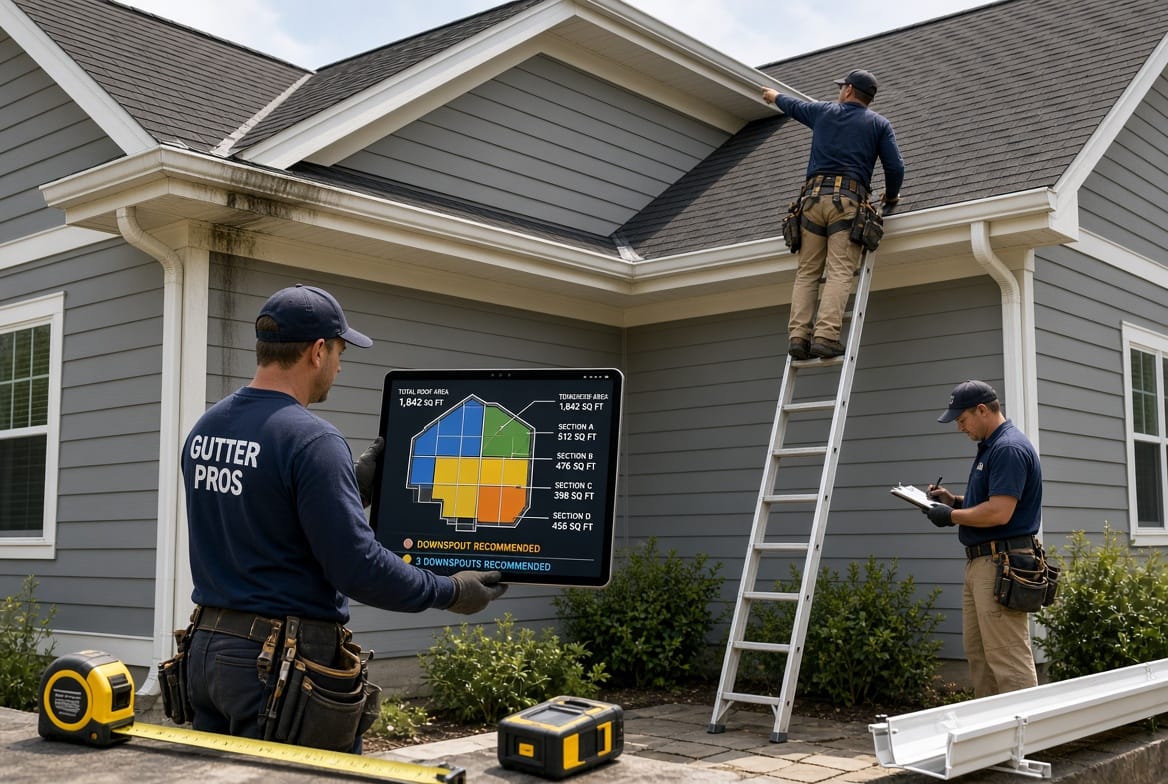
Roof area is the horizontal projection of the roof surface that feeds one downspout, not the sloped square footage. A simple rectangular roof is easy to calculate; a roof with multiple planes, dormers, or valleys requires breaking the surface into sections and assigning each section to the nearest downspout.
Rainfall intensity is expressed in inches per hour. Most residential guidelines use a 5-inch-per-hour storm as a conservative design standard because it covers the majority of intense but short-duration events. Areas with documented higher intensities may require an extra safety margin.
Additional considerations include:
- Roof pitch: Steeper roofs shed water faster, increasing peak flow.
- Debris load: Homes surrounded by trees benefit from slightly larger downspouts that are less likely to clog.
- Number of downspouts: Spreading the load across more outlets can allow smaller individual sizes, but each outlet must still meet minimum capacity.
When these factors are combined, a clear picture of required capacity emerges.
How to Measure Roof Area for Accurate Sizing
Begin by sketching a simple plan of the roof. Measure the length and width of each rectangular section that drains toward a planned downspout location. Multiply length by width to obtain square footage, then add the sections that share the same downspout. For triangular or irregular areas, use the standard geometric formulas and add the results.
A practical field method is to walk the perimeter and note the horizontal run of each eave that feeds one downspout. Multiply that run by the horizontal distance from the eave to the ridge (or to the valley that divides the drainage). The resulting number is the contributing roof area.
Once you have the area in square feet, you can apply a widely used capacity rule: one square inch of downspout opening can handle approximately 100 square feet of roof in a 1-inch-per-hour rain. Because design storms are often five times that intensity, the same square inch is typically credited with only 20 square feet under conservative residential practice. This conversion lets you translate roof area directly into required downspout opening.
Standard Residential Downspout Sizes and Their Capacities
Three rectangular sizes dominate residential work because they balance appearance, cost, and performance.
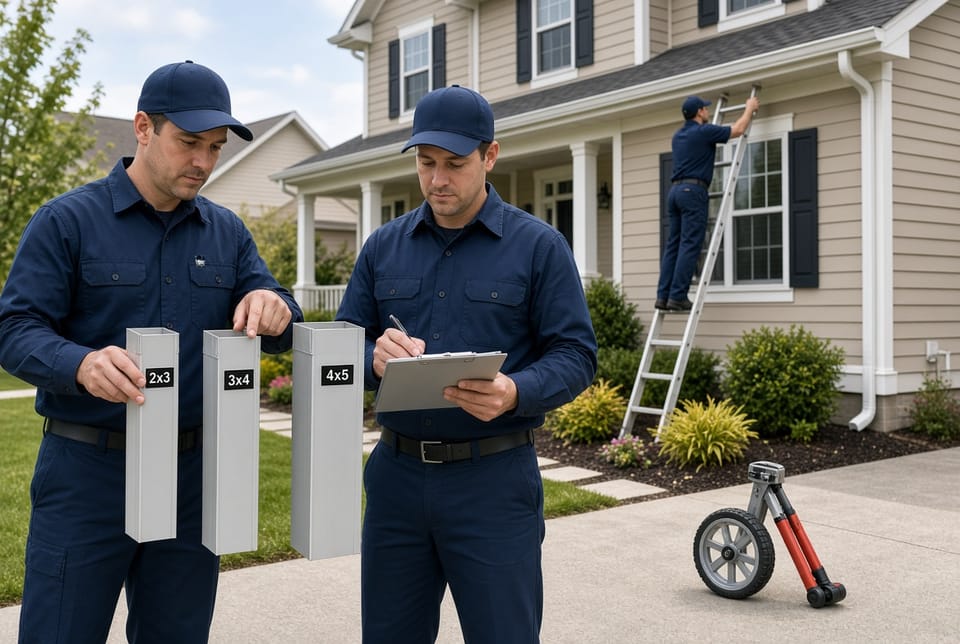
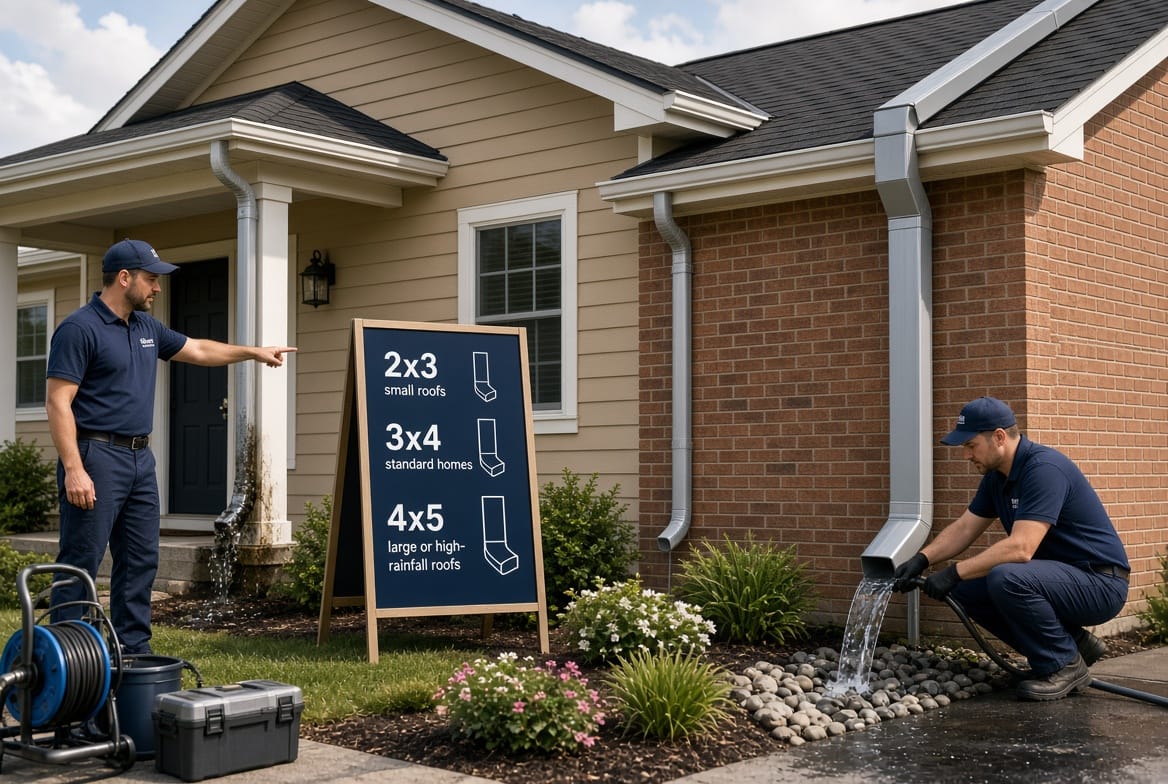
- 2x3 downspout (approximately 6 square inches of opening) is the smallest commonly stocked size. It is appropriate for modest roof sections totaling roughly 600 square feet or less under typical rainfall. Many smaller homes, porches, and garage roofs use this size successfully when the contributing area stays within limits.
- 3x4 downspout (approximately 12 square inches) is the standard choice for the majority of single-family homes. It comfortably serves roof areas up to about 1,200 square feet and remains the default recommendation for most new installations.
- 4x5 downspout (approximately 20 square inches) is reserved for larger roof planes, commercial-style residences, or locations with unusually high rainfall intensity. It handles 1,800 square feet or more and provides extra margin against debris or future roof additions.
Round downspouts exist but are less common on modern homes because rectangular profiles hide more easily against the wall and offer greater capacity for the same visible width. Regardless of shape, the governing number is the internal cross-sectional area.
When a single downspout would need to be larger than 4x5, the better solution is usually to add a second downspout rather than jump to an industrial size. Multiple moderate-size outlets distribute water more evenly and reduce the chance of a single clog stopping the entire system.
Step-by-Step Process to Size Your Downspouts
- Divide the roof into drainage zones, each assigned to one downspout location.
- Calculate the horizontal square footage of each zone.
- Determine the local design rainfall intensity (commonly 5 inches per hour unless local data suggest otherwise).
- Apply the capacity conversion: required opening in square inches ≈ (roof area ÷ 20) for a 5-inch storm.
- Select the smallest standard size that meets or slightly exceeds the calculated opening.
- Confirm that the chosen size also satisfies aesthetic and code preferences.
- Verify outlet placement so water discharges at least four to six feet from the foundation.
This sequence produces a defensible, repeatable result. Homeowners who prefer not to perform the measurements themselves can request a professional assessment; experienced installers complete the same steps in a single site visit.
Clear Signs Your Current Downspout Is Undersized
The most obvious symptom is overflow during moderate-to-heavy rain. Water sheets over the front of the gutter instead of disappearing into the downspout. You may also notice spilling at the corners or at the downspout inlet itself.
Other indicators include:
- Water stains or peeling paint on the fascia immediately below the gutter.
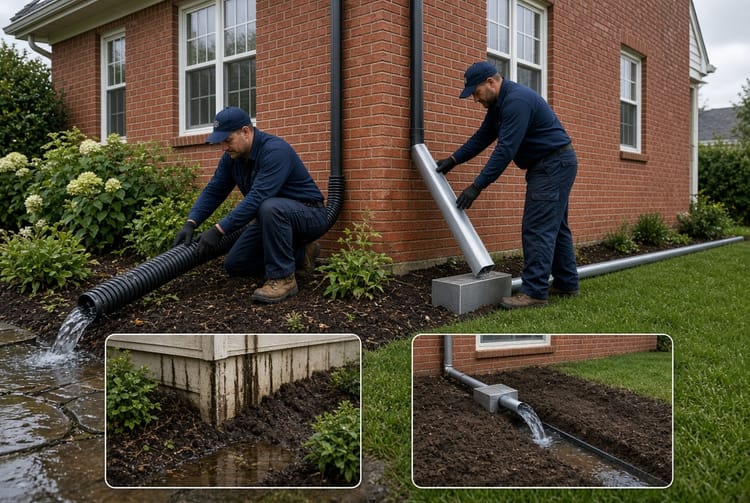
- Erosion channels or mulch wash-out at the base of the downspout.
- Damp basement walls or crawl-space moisture that appears only after storms.
- Gutters that remain full for minutes after the rain has stopped.
- Ice dams in winter caused by water that cannot drain before it freezes.
Any of these signs means the existing downspout cannot keep pace with the volume of water the roof is delivering. Continuing to live with the problem invites more expensive damage.
Risks of Living with an Undersized System—and How Professionals Solve Them
Repeated overflow saturates the soil next to the foundation, increasing hydrostatic pressure on basement walls. Wood rot in the fascia and soffit follows, and landscape plants nearest the house suffer from both too much and too little water as soil is washed away. In the worst cases, water finds its way behind siding and into wall cavities.
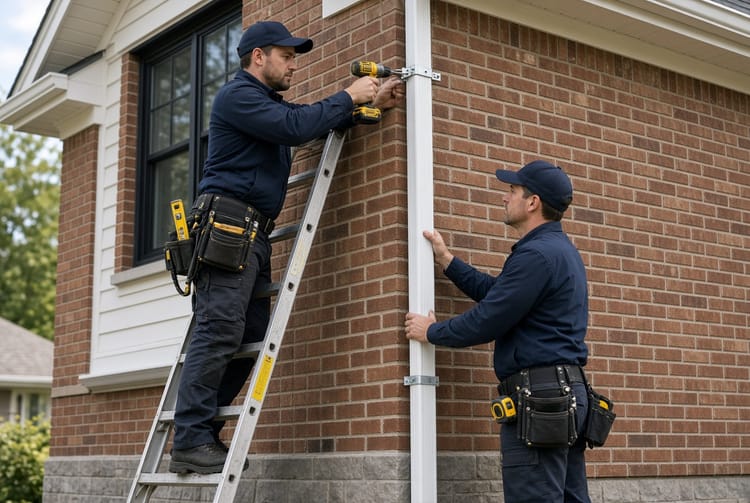
The reassuring news is that the fix is straightforward. A qualified gutter service team can replace undersized downspouts with the correctly calculated size, add extra outlets where needed, and install proper extensions or splash blocks so water travels well away from the structure. Most jobs are completed in a single day with minimal disruption.
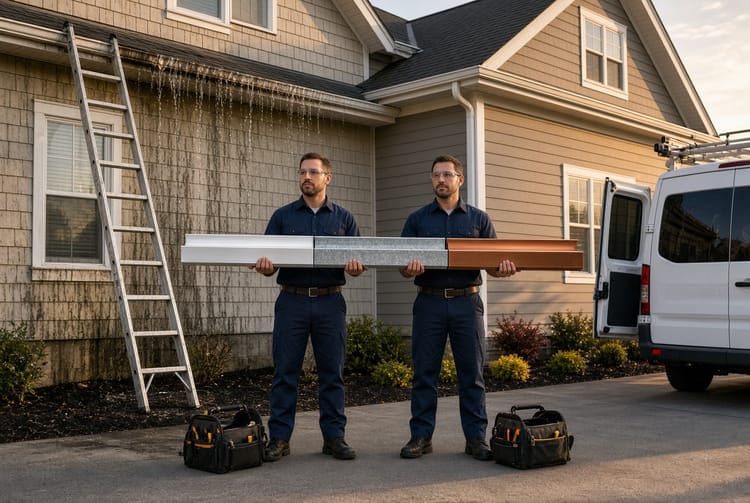
Modern materials—aluminum, copper, or galvanized steel—allow the new downspouts to match the existing gutter color and profile, preserving curb appeal while delivering the required capacity.
When to Call for Professional Gutter Service
If measuring the roof feels uncertain, if your home has an irregular layout, or if you already see overflow, the most reliable next step is a professional evaluation. Experienced installers bring the tools and local climate knowledge that turn general rules into an exact recommendation for your property.
They can also inspect the entire gutter run for proper slope, secure hangers, and debris screens that keep the newly sized downspouts flowing freely. Many homeowners discover that a modest investment in correctly sized downspouts eliminates recurring water problems that had been accepted as “just the way the house is.”
Size Downspouts for Your Roof and Protect Your Home
The difference between a downspout that works and one that fails is a few extra square inches of opening and a few minutes of careful measurement. By matching 2x3, 3x4, or 4x5 downspouts to your actual roof area and expected rainfall intensity, you give rainwater a clear, adequate path away from the structure.
Do not wait for the next heavy storm to reveal an undersized system. Size downspouts for your roof today. Call for professional gutter service and let trained technicians calculate, supply, and install the right capacity for lasting protection.
Call Now to Protect Your Roof and Foundation