The Concrete Tilt-Up Construction: Residential Applications for Walls
Tilt-up concrete construction is revolutionizing how homeowners and builders approach durable, efficient, and aesthetically striking walls in residential projects. Once primarily a commercial technique, this method is now gaining popularity in custom homes, modern estates, and even thoughtful renovations.
Transform Your Home with Tilt-Up Concrete – Call Now
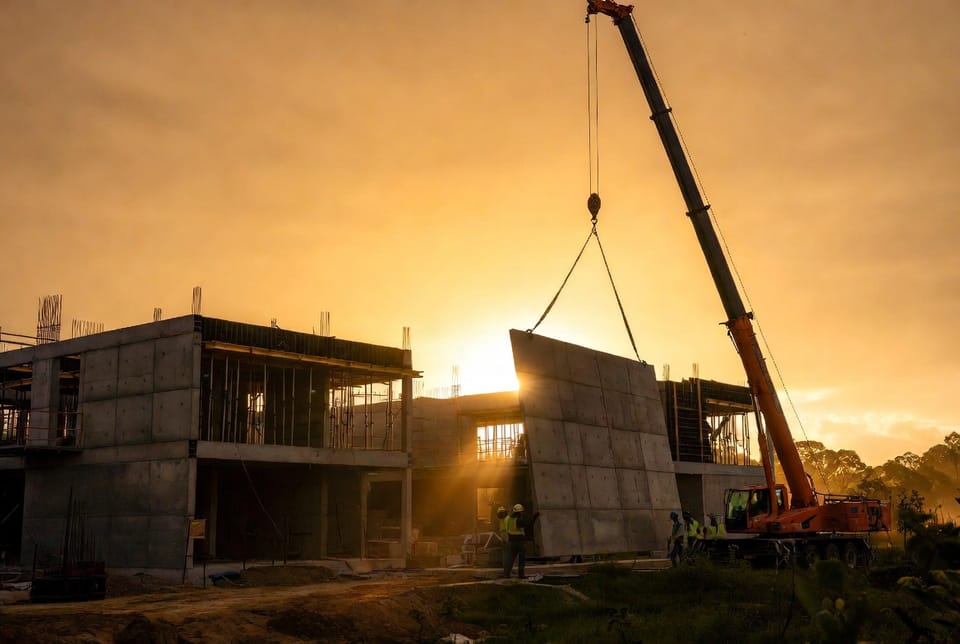
By pouring concrete walls flat on the ground and then tilting them into vertical position, builders achieve exceptional strength, speed, and design flexibility that traditional methods often struggle to match.
This article explores how tilt-up concrete brings commercial-grade performance into residential settings while offering homeowners lasting value, energy efficiency, and timeless appeal.
What Is Tilt-Up Concrete Construction?
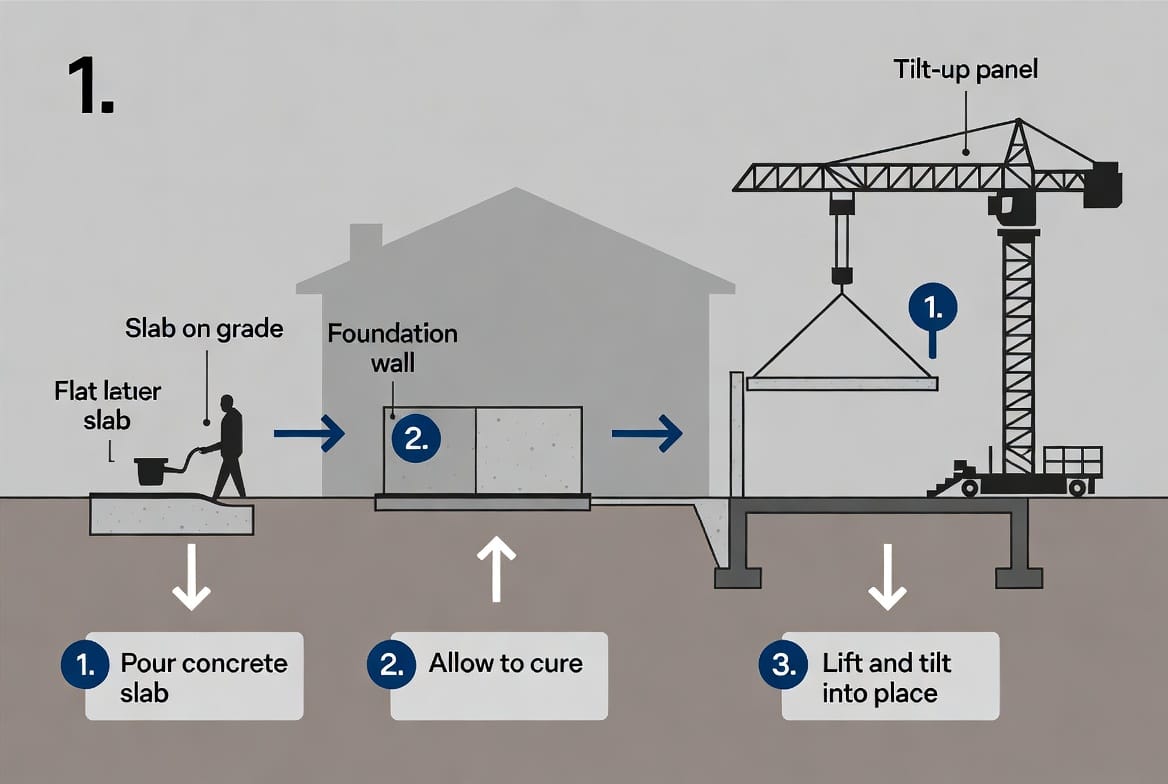
Tilt-up concrete involves casting wall panels horizontally on a flat surface—typically the building’s own slab or a specially prepared casting bed—allowing them to cure before being lifted and positioned upright.
This process delivers large, seamless concrete panels that form robust structural walls. In residential applications, these panels create everything from full exterior walls to dramatic accent features and functional retaining structures.
Key advantages include:
- Faster construction timelines compared to traditional masonry or framed walls
- Superior structural integrity and resistance to weather, fire, and pests
- Excellent thermal mass properties that help regulate indoor temperatures
- Design versatility for both minimalist modern homes and classic styles
Homeowners seeking long-term durability and lower maintenance are increasingly turning to this proven technique.
Why Tilt-Up Concrete Works Beautifully for Homes
Modern residential architecture demands materials that are both practical and visually compelling. Tilt-up concrete walls deliver on both fronts.
Unlike block or brick construction that requires extensive labor and time, tilt-up panels can be formed, cured, and erected in a matter of days rather than weeks. This speed translates directly into cost savings and faster move-in dates for families.
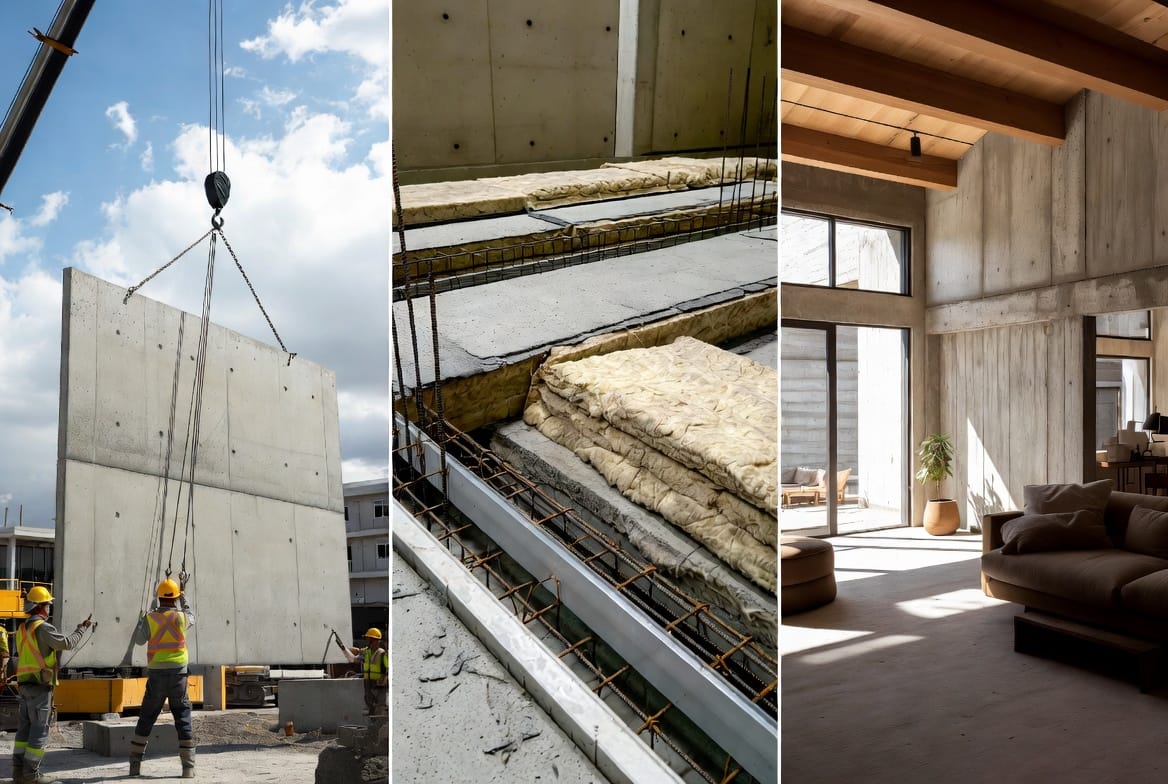
The method also allows for impressive architectural features. Builders can embed decorative patterns, textures, or even integrate insulation during the pouring process. Many contemporary homes now feature smooth, monolithic concrete walls that serve as bold design statements while providing unmatched strength.
Thermal mass is another standout benefit. Concrete naturally absorbs heat during the day and releases it at night, helping stabilize indoor temperatures. This characteristic makes tilt-up walls particularly valuable in regions with significant temperature swings, reducing heating and cooling costs year-round.
Residential Applications of Tilt-Up Concrete Walls
Tilt-up construction opens exciting possibilities for homeowners:
- Full Exterior Walls: Creating entire home envelopes that are energy-efficient and highly durable
- Modern Accent Walls: Interior or exterior feature walls that add architectural drama and character
- Retaining Walls and Landscape Features: Sturdy, long-lasting structures that integrate seamlessly with home design
- Garage and Outbuilding Walls: Practical, fire-resistant solutions for secondary buildings
- Custom Privacy Walls: Elegant boundaries that enhance property security and aesthetics
In custom home builds, tilt-up panels enable open floor plans with fewer interior load-bearing walls, giving architects greater creative freedom.
The Tilt-Up Construction Process Step by Step
Understanding the process helps homeowners appreciate the precision and efficiency involved.
- Site Preparation: The foundation slab is poured and leveled to serve as the casting surface.
- Form Setup: Wooden or metal forms outline each wall panel according to exact architectural specifications.
- Reinforcement Placement: Steel rebar and any embedded items (electrical conduits, insulation) are positioned within the forms.
- Concrete Pour: High-quality concrete is poured and finished to the desired surface texture.
- Curing Period: Panels cure to required strength, typically several days.
- Lifting and Placement: A crane carefully tilts each panel into its final vertical position.
- Connection and Finishing: Panels are secured to the foundation and adjacent walls, followed by joint sealing and any desired exterior treatments.
This streamlined approach minimizes weather-related delays and on-site labor compared to traditional methods.
Benefits That Matter to Homeowners
When considering building or renovation materials, homeowners prioritize several key factors that tilt-up concrete addresses exceptionally well:
- Speed of Construction: Projects move faster, reducing financing costs and disruption
- Durability and Longevity: Walls that can last for generations with minimal maintenance
- Energy Efficiency: Natural thermal mass reduces utility bills
- Design Flexibility: Custom textures, colors, and patterns create unique homes
- Sustainability: Reduced material waste and potential for recycled content in mixes
- Fire Resistance: Superior protection for families and property
These benefits make tilt-up construction an intelligent investment that pays dividends through lower operating costs and higher property values.
Important Considerations for Residential Projects
While highly advantageous, successful tilt-up concrete implementation requires thoughtful planning:
- Crane Access: Adequate space must be available for equipment to lift and position panels safely
- Insulation Requirements: In colder climates, strategic insulation placement is essential for optimal energy performance
- Panel Thickness: Residential walls typically range from 5 to 8 inches depending on structural needs
- Surface Treatments: Exterior sealers and finishes protect against moisture and enhance appearance
- Local Code Compliance: Working with experienced professionals ensures all building requirements are met
A qualified contractor with residential tilt-up experience can navigate these details smoothly, delivering beautiful results homeowners love.
Achieving Beautiful Finishes with Tilt-Up Walls
One common misconception is that concrete walls must look industrial. In reality, tilt-up concrete offers remarkable aesthetic possibilities:
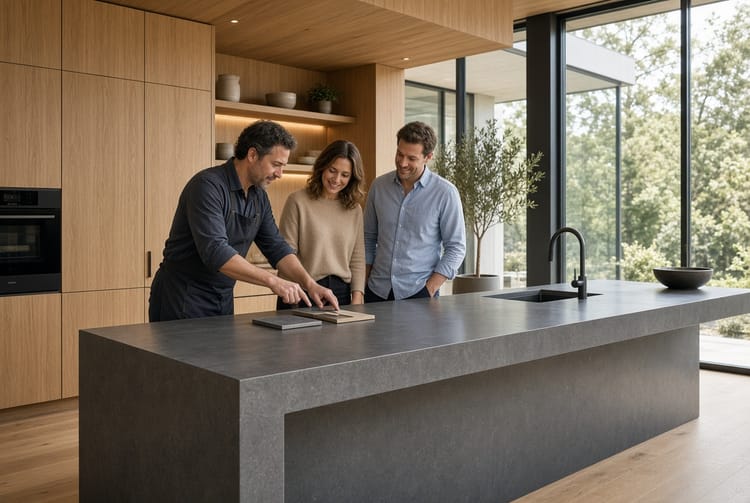
Modern builders can create smooth polished surfaces, subtle textures, sandblasted patterns, or even incorporate stone aggregates for elegant appearances. Exterior stains and sealers expand the color palette while protecting the material.
Many homeowners choose to leave portions of the concrete exposed as architectural features, celebrating the honest beauty of the material. Others combine tilt-up walls with wood, glass, or metal accents for striking contemporary designs.
The result is homes that feel both solid and sophisticated—structures built to endure while expressing personal style.
Long-Term Value and Peace of Mind
Choosing tilt-up concrete construction means investing in a home that stands strong against time and elements. These walls resist cracking, warping, and deterioration better than many conventional alternatives.
Homeowners enjoy:
- Reduced insurance premiums due to fire and storm resistance
- Lower maintenance costs over decades
- Enhanced indoor comfort through natural temperature regulation
- A distinctive home that stands out in the neighborhood
The technique transforms what could be a purely structural element into a feature that adds character and value.
Is Tilt-Up Concrete Right for Your Home?
Tilt-up concrete walls offer an outstanding solution for homeowners who want durability, efficiency, and design impact. Whether building new or adding distinctive elements to an existing property, this method delivers commercial-quality results in a residential setting.
The combination of construction speed, structural performance, and aesthetic versatility makes tilt-up an increasingly popular choice among discerning homeowners and forward-thinking builders.
Concrete walls can be residential art. They provide strength you can rely on and beauty you can enjoy every day.
Ready to explore tilt-up concrete options for your project? Contact our experienced team today to discuss how this innovative technique can bring your vision to life.
Fast & Durable Residential Concrete Walls – Call Today!