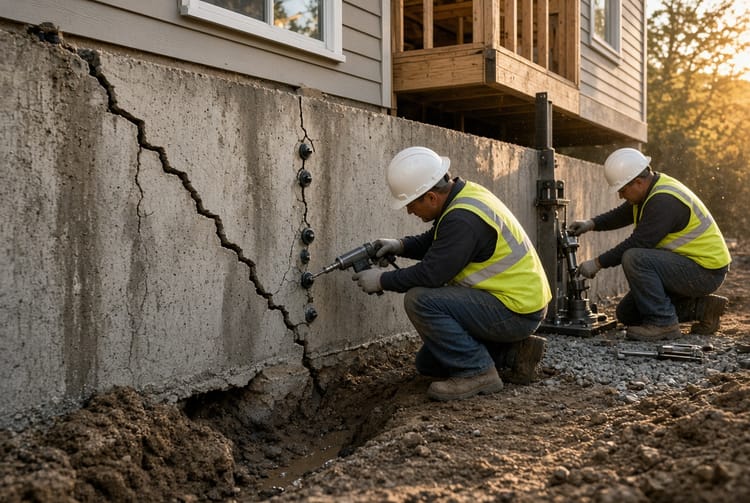
The Concrete Strip Footing: Foundation for Walls and Columns

A strong building begins below the surface. The concrete strip footing serves as one of the most reliable structural concrete elements for transferring loads from walls and columns safely into the ground. This continuous foundation system supports linear loads efficiently, preventing settlement and maintaining long-term stability. Understanding its design, size, and reinforcement helps property owners and builders make informed decisions that protect their investment for decades.
Get Strong Foundations Today – Call Now!
Understanding the Concrete Strip Footing
A strip footing, also known as a continuous footing, is a long, horizontal concrete element poured in a trench to support load-bearing walls or a series of closely spaced columns. Unlike isolated pad footings that handle single-point loads, the strip footing spreads weight evenly along its entire length. This makes it ideal for residential, commercial, and light industrial structures where walls carry the primary vertical forces.
The continuous nature of the strip footing creates a unified base that resists differential settlement. When soil conditions vary slightly across a site, this elongated design bridges minor inconsistencies and keeps the structure level. Builders rely on it because it combines simplicity with proven performance. Properly constructed, it forms the unseen backbone that allows walls to rise straight and columns to remain plumb.
In modern construction, the strip footing often works together with foundation walls or stem walls that rise from its top surface. The connection between the footing and the wall above must be carefully detailed so that loads transfer without creating stress concentrations. This seamless integration is what gives the entire foundation system its strength and durability.
Typical Dimensions and Sizing Guidelines
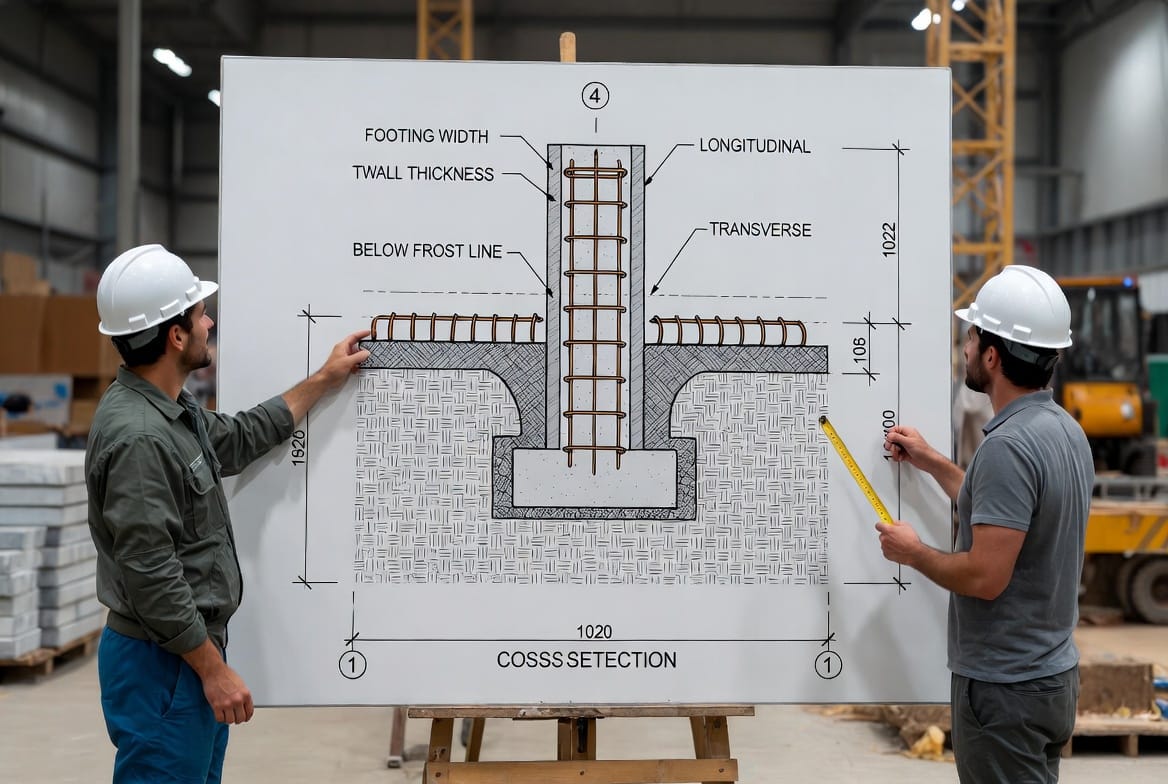
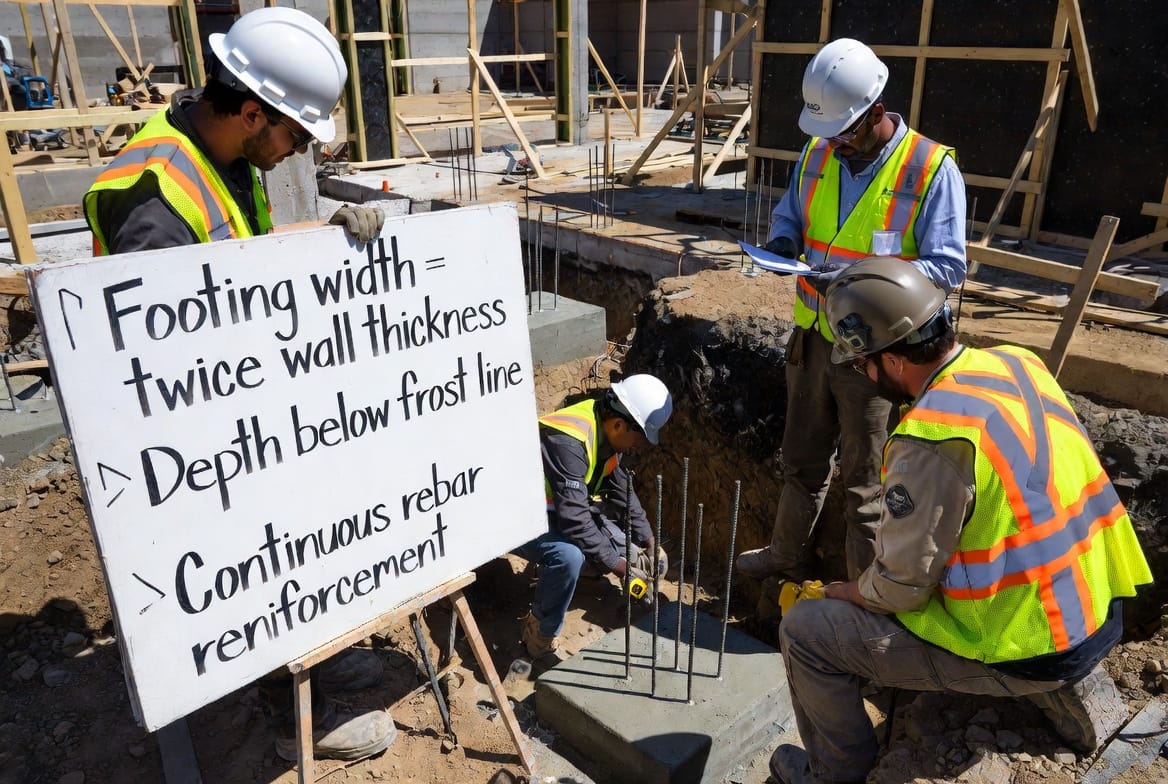
Correct sizing is essential for performance. A standard rule of thumb states that the width of a strip footing should be at least twice the thickness of the wall it supports. For example, an eight-inch-thick concrete or masonry wall typically rests on a sixteen-inch-wide footing. This proportion ensures the load is distributed over a sufficient area of soil, reducing pressure and the risk of excessive settlement.
Depth is equally critical. The bottom of the footing must sit below the local frost line to protect against freeze-thaw cycles that can heave the foundation upward. In colder regions this depth may reach three to four feet or more; in milder climates it can be shallower. Local building codes always dictate the exact minimum depth, and professional evaluation of soil conditions may require even greater depth for added safety.
Thickness of the footing itself usually ranges from eight to twelve inches for residential work, increasing for heavier commercial loads. The exact dimensions depend on soil bearing capacity, total structural load, and any additional factors such as seismic or wind requirements. When these variables are calculated correctly, the strip footing delivers reliable support without unnecessary material waste.
Reinforcement with Rebar for Lasting Strength
Concrete alone performs well under compression but has limited tensile capacity. That is why rebar reinforcement is placed inside every strip footing. Continuous longitudinal bars run the full length of the footing, while transverse bars or stirrups provide cross-sectional strength and help control cracking.
Typical residential footings use two or more #4 or #5 bars running lengthwise, held in position by smaller bars spaced at regular intervals. The rebar must maintain proper cover—usually three inches from the bottom and sides—to protect against corrosion and ensure the concrete fully encases the steel. Proper placement of rebar transforms the footing into a reinforced concrete beam that can resist bending and shear forces effectively.
Workers carefully chair the bars above the trench bottom so the concrete flows underneath and around them. Once the pour is complete and cured, the steel and concrete act together as a single composite element. This partnership is what allows the strip footing to handle both the steady weight of the structure and occasional dynamic loads without distress.
The Construction Process Step by Step
Building a high-quality concrete strip footing follows a clear sequence. First, the site is surveyed and the footing layout is marked with string lines and stakes. Excavation creates a trench of the required width and depth, with sides kept as vertical as soil conditions allow. Any soft or unsuitable soil at the bottom is removed and replaced with compacted structural fill.
Next comes formwork if the trench walls are not stable enough to hold the concrete shape. Forms are set level and true, then the rebar cage is assembled and positioned. Concrete is ordered to the specified strength—commonly 3,000 to 4,000 psi—and placed continuously to avoid cold joints. Vibration or careful rodding consolidates the mix and eliminates air pockets.
After the concrete reaches initial set, the surface is leveled and any required keyways or dowels for the wall above are installed. Curing begins immediately. Keeping the concrete moist for several days allows it to gain full strength. Once cured, forms are stripped if used, and backfilling proceeds carefully to avoid damaging the new footing.
Throughout the process, experienced crews monitor elevations, alignment, and concrete quality. Their attention to detail prevents the common problems that can compromise a foundation later.
Addressing Common Challenges with Professional Solutions
Even well-planned projects encounter obstacles. Unstable soil, unexpected groundwater, or misaligned trenches can threaten the integrity of a strip footing. Skilled teams solve these issues on the spot. Soft spots are over-excavated and filled with engineered material. Water is pumped out and temporary drainage is installed. Laser levels and string lines keep everything true.
Another frequent concern is ensuring continuous reinforcement around corners and intersections. Proper lap splicing and additional bars at these points maintain strength where loads change direction. When these details are handled correctly, the finished strip footing performs as a single, unbroken system.
Property owners gain peace of mind knowing that every challenge is met with proven methods rather than shortcuts. The result is a foundation ready to support walls and columns for the life of the building.
Benefits of a Properly Built Strip Footing
A correctly designed and constructed concrete strip footing delivers multiple long-term advantages. It distributes loads evenly, minimizing the chance of cracking in walls or floors above. Because it sits below the frost line, it remains stable through seasonal temperature changes. The continuous design simplifies construction of foundation walls and reduces the number of joints that could become weak points.
From a cost perspective, the strip footing is efficient. It uses concrete and rebar only where needed, avoiding the higher material volumes required by full mat foundations in many residential applications. Maintenance is minimal once the structure is complete; the footing remains buried and protected for decades.
Most importantly, it provides the reliable base that allows the rest of the building to perform as intended. Walls stay straight, doors and windows operate smoothly, and the structure resists the slow forces of time and weather.
Best Practices for Lasting Performance
Several practices consistently produce superior results. Always verify local frost depth and soil bearing capacity before finalizing dimensions. Use clean, well-graded aggregate and consistent water-cement ratios in the concrete mix. Maintain accurate rebar placement and cover throughout the pour. Protect the fresh concrete from rapid drying or freezing during the critical early curing period.
Regular communication between the design professional, the excavation crew, and the concrete contractor keeps everyone aligned. When questions arise, resolving them before the pour prevents costly corrections later. These disciplined habits turn a basic structural element into a high-performance foundation component.
Looking Ahead with Confidence
The concrete strip footing remains a cornerstone of dependable construction. Its continuous form, carefully chosen dimensions, and strategic rebar reinforcement work together to support walls and columns with quiet strength. When installed by experienced professionals who respect both engineering principles and practical field conditions, it delivers the stability every building deserves.
Build on Solid Footings – Call for a Free Quote