The Bathroom Wet Room: Waterproofing the Entire Space
In today’s home design landscape, the bathroom wet room represents a sophisticated evolution of traditional bathing spaces. This modern concept eliminates barriers and creates a continuous, fully protected environment where water flows freely yet remains completely contained. By waterproofing the entire bathroom rather than isolating a single shower area, homeowners gain a seamless, spa-like experience that prioritizes both aesthetics and practicality.
Create Your Seamless Wet Room Today – Call Now!
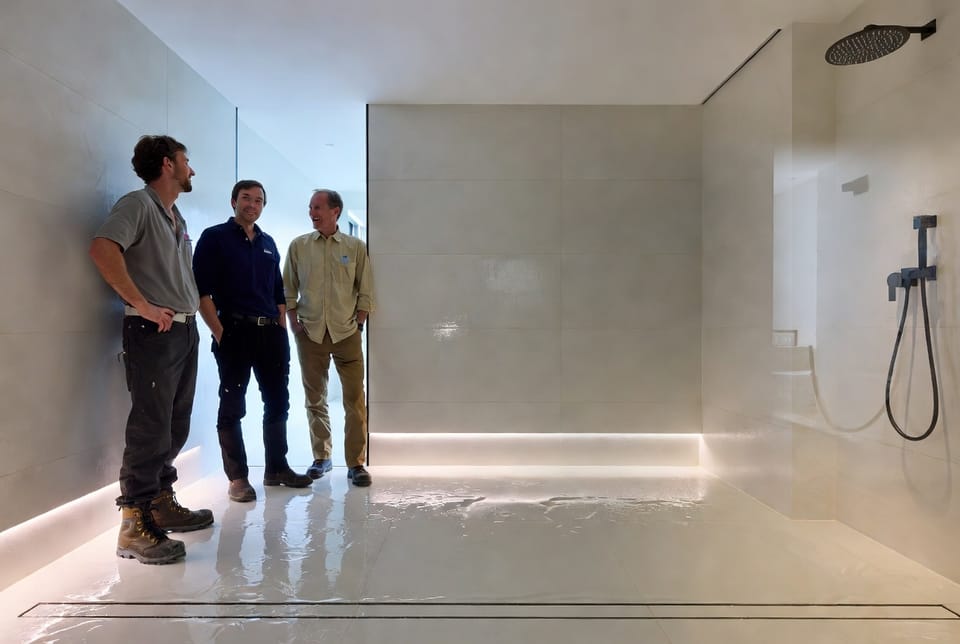
A wet room is defined by its complete waterproofing of the floor and walls, combined with an open shower that has no enclosure, glass doors, or raised curb. Water simply drains away across a carefully pitched floor, turning the whole room into a protected wet zone. This approach delivers a clean, minimalist look while solving long-standing issues of accessibility, cleaning difficulty, and spatial limitation found in conventional bathrooms.
Understanding the Modern Wet Room Concept
The idea of a wet room draws from European design traditions that favor open, functional spaces. In a classic bathroom, the shower is boxed off with trays, screens, or doors. Moisture often escapes, leading to dampness, mold, and ongoing maintenance challenges. A wet room reverses this model. The entire floor becomes the shower base, and continuous waterproofing ensures every surface can handle direct water exposure without damage.
Key visual and functional elements include the absence of thresholds, the use of large-format tiles that flow uninterrupted, and the strategic placement of drainage. Lighting is often integrated to enhance the sense of openness, while fixtures remain wall-mounted or carefully positioned to keep the floor clear. The result feels expansive even in modest square footage.
Homeowners increasingly choose wet rooms because they align with contemporary lifestyles that value simplicity, aging-in-place readiness, and low-maintenance living. When executed correctly, the space feels luxurious yet practical—an ideal balance for both daily use and long-term home value.
Core Benefits of a Fully Waterproofed Wet Room
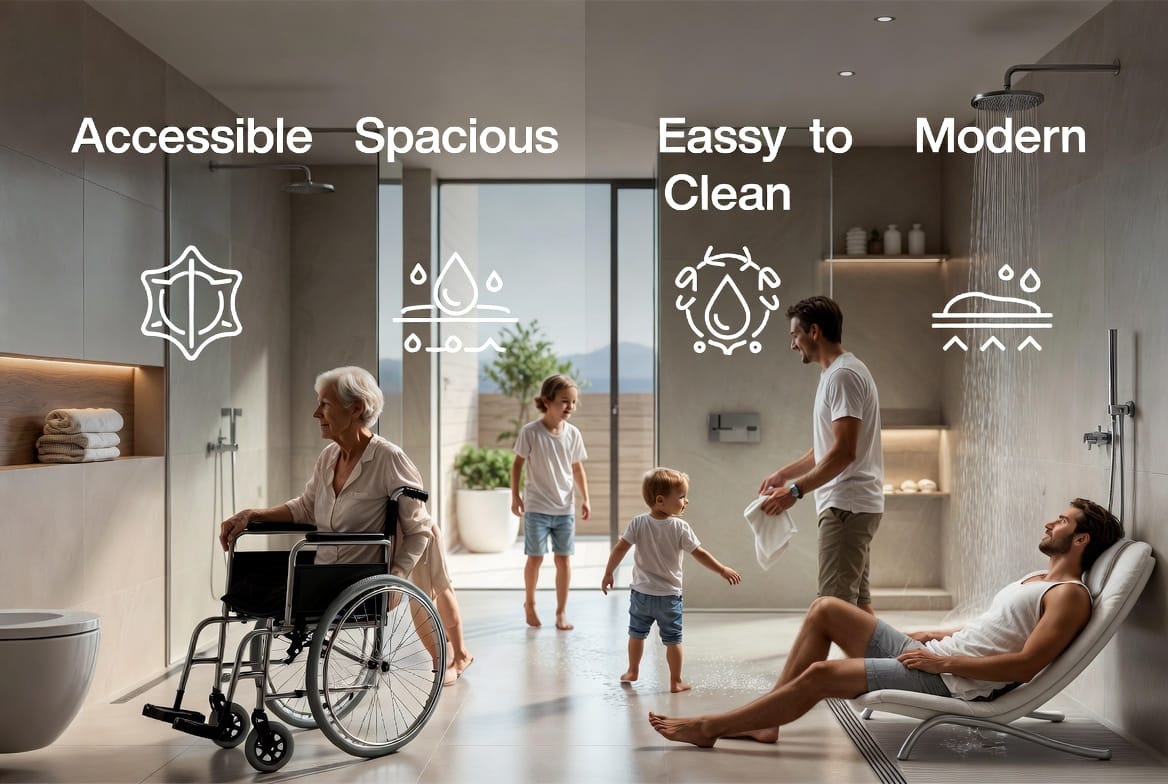
The advantages of converting or building a bathroom as a wet room extend far beyond appearance. Three primary benefits consistently stand out: spaciousness, accessibility, and ease of cleaning. Each contributes to a more enjoyable and functional daily routine.
- Spacious feel: Removing enclosures and curbs instantly opens the room. The eye travels across continuous surfaces, making even compact bathrooms appear larger and more inviting.
- Accessibility: The barrier-free design allows easy entry for individuals of all ages and mobility levels. Wheelchairs, walkers, or simply careful footsteps encounter no raised edges.
- Easy cleaning: Without glass doors, tracks, or corners that trap soap scum, maintenance becomes straightforward. A simple rinse and wipe keeps surfaces pristine.
Additional advantages include improved hygiene through better drainage, greater design flexibility with tile and fixture choices, and enhanced resale appeal. A well-executed wet room signals thoughtful, modern craftsmanship to future buyers.
Waterproofing Requirements: Building a Reliable Foundation
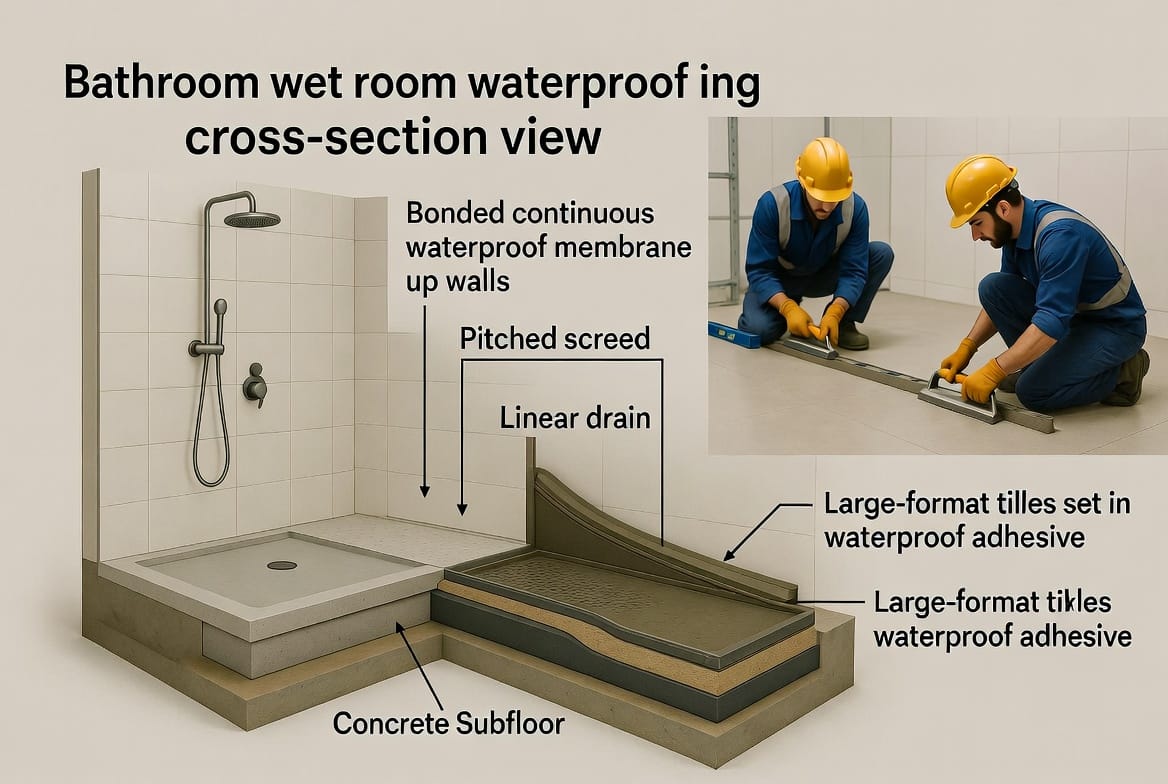
Successful wet room performance depends entirely on rigorous waterproofing. Unlike standard bathrooms where only the shower tray needs protection, the entire space must form a continuous waterproof envelope. Three critical elements make this possible: a continuous membrane, properly engineered floor drains, and a carefully pitched floor.
Continuous Membrane Protection
The heart of any wet room is a continuous waterproof membrane. This flexible, durable layer is applied across the entire floor and typically extended up the walls to a height that exceeds expected water splash zones—often 2 meters or more in the shower area. Modern membranes come in liquid-applied or sheet forms, both designed to create an unbroken barrier against moisture penetration.
The membrane must bond securely to the substrate and remain flexible enough to accommodate minor structural movement without cracking. Seams, corners, and penetrations around pipes or drains receive special attention with reinforcing tapes or pre-formed details. When installed correctly, this system prevents water from reaching the underlying structure, protecting joists, subfloors, and adjacent rooms from costly damage.
Strategic Floor Drains
Effective drainage is non-negotiable. A wet room typically incorporates either a central point drain or a linear drain positioned along one wall. Linear drains have grown in popularity because they allow the floor to pitch in a single direction, simplifying tile layout and creating a cleaner visual line.
Drain capacity must match expected water volume from modern high-flow showerheads. The drain body itself integrates with the waterproof membrane through clamping rings or bonding flanges, ensuring water cannot bypass the protective layer. Regular cleaning access remains essential so that hair and debris never compromise flow.
Pitched Floor Design
Water must move efficiently toward the drain. A pitched floor—usually a gentle gradient of 1:50 to 1:80—achieves this without creating an obvious slope that feels uncomfortable underfoot. The pitch is formed in the screed or substrate before the waterproof membrane and final tiling layers are applied.
Achieving the correct pitch requires precision during construction. Too little slope leaves standing water; too much creates an awkward walking surface. Professional installers use laser levels and careful screeding techniques to deliver consistent results across the entire floor plane.
Design Considerations for a Successful Wet Room
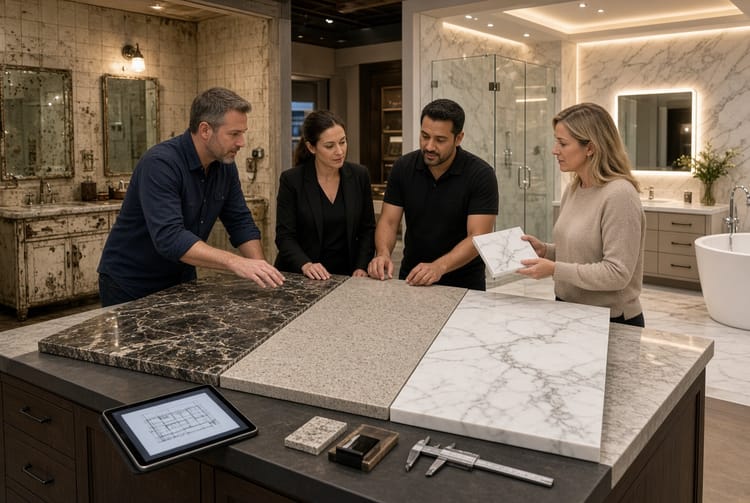
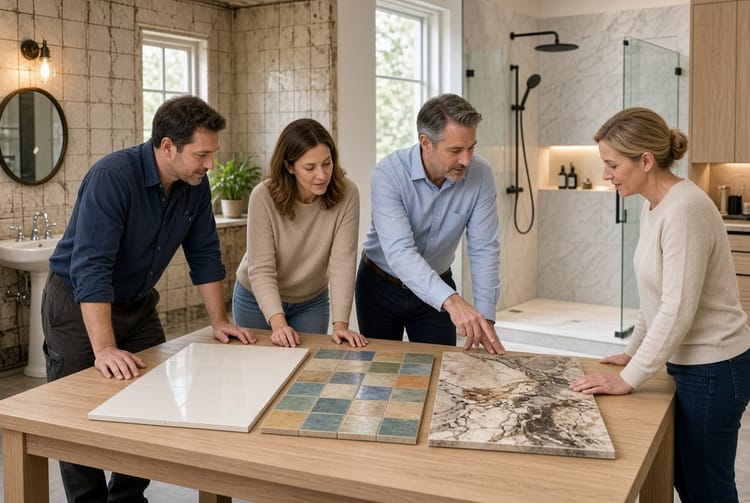
Beyond the technical waterproofing layers, thoughtful design elevates a wet room from functional to exceptional. Material selection plays a central role. Large-format porcelain or ceramic tiles minimize grout lines, reducing potential weak points while enhancing the seamless aesthetic. Natural stone can be used when properly sealed and supported by the membrane system. Wall finishes often continue the same tile or switch to complementary waterproof panels for visual interest.
Fixture placement matters greatly. Wall-mounted toilets, floating vanities, and recessed niches keep the floor clear and simplify cleaning. Shower controls and rainfall heads are positioned for comfortable use without obstructing movement. Adequate ventilation—through extract fans or openable windows—remains important even in a fully waterproofed space to manage humidity and maintain air quality.
Lighting design further enhances the experience. Recessed waterproof LED fixtures, LED strips along niches, and carefully aimed accent lights create depth and highlight the continuous surfaces. Underfloor heating, compatible with the waterproofing system, adds year-round comfort underfoot.
The Installation Process: From Planning to Completion
Creating a reliable wet room follows a disciplined sequence. First comes thorough assessment of the existing structure or new-build substrate. Any necessary leveling or structural reinforcement occurs before waterproofing begins. Next, the floor is formed to the required pitch, and the continuous membrane is applied according to manufacturer specifications. Drains are integrated at this stage, followed by a flood test to verify integrity.
Once the membrane passes testing, tiling or other finishes proceed. Grout selection focuses on waterproof or epoxy formulations that resist mold and staining. Final fixtures are installed, and the system receives a second performance check. Professional oversight throughout ensures every detail meets the high standards required for long-term waterproofing success.
Common Risks and How Professional Installation Mitigates Them
Even the best design can fail without careful execution. Risks include membrane punctures during tiling, inadequate bonding at seams, incorrect floor pitch, and drain integration errors. These issues often remain hidden until water damage appears months or years later.
Choosing experienced specialists who understand wet room systems dramatically reduces these risks. They follow manufacturer guidelines precisely, perform intermediate testing, and document each stage. Homeowners benefit from warranties that cover both materials and workmanship, providing lasting peace of mind.
Maintenance and Long-Term Care
A properly constructed wet room requires minimal upkeep. Daily rinsing of the floor after use prevents soap residue buildup. Periodic inspection of the drain cover and gentle cleaning of tile surfaces keep the space looking new. Because there are no glass doors or tracks, the usual scrubbing and descaling tasks disappear. Occasional professional checks of the membrane integrity and ventilation system ensure continued performance for decades.
Who Benefits Most from a Wet Room?
Families with young children appreciate the open layout that simplifies supervision. Older adults or those with mobility considerations gain independence through barrier-free access. Design enthusiasts value the clean, contemporary aesthetic. Anyone seeking a low-maintenance bathroom finds the continuous waterproof surfaces a genuine advantage. In short, the wet room suits a wide range of lifestyles when tailored to individual needs.
Creating Your Seamless Waterproof Bathroom
The bathroom wet room stands as a clear example of how thoughtful engineering and refined design can transform everyday spaces. By waterproofing the entire room with a continuous membrane, incorporating reliable floor drains, and establishing a properly pitched floor, you create an environment that is both beautiful and highly functional. The open shower layout delivers a sense of freedom while the underlying protection ensures durability for years to come.
When planned and installed with precision, a wet room becomes more than a bathroom—it becomes a personal sanctuary that supports comfort, independence, and ease of living. Whether you are renovating an existing space or specifying a new build, the principles remain the same: prioritize complete waterproofing, eliminate barriers, and choose materials that enhance both performance and aesthetics.
Create a seamless, waterproof bathroom. Speak with design specialists who understand every detail of wet room construction and can tailor the solution to your home.
Design Your Open, Waterproof Bathroom – Call Now!