The Bathroom His and Her Sinks: Double Vanity Design
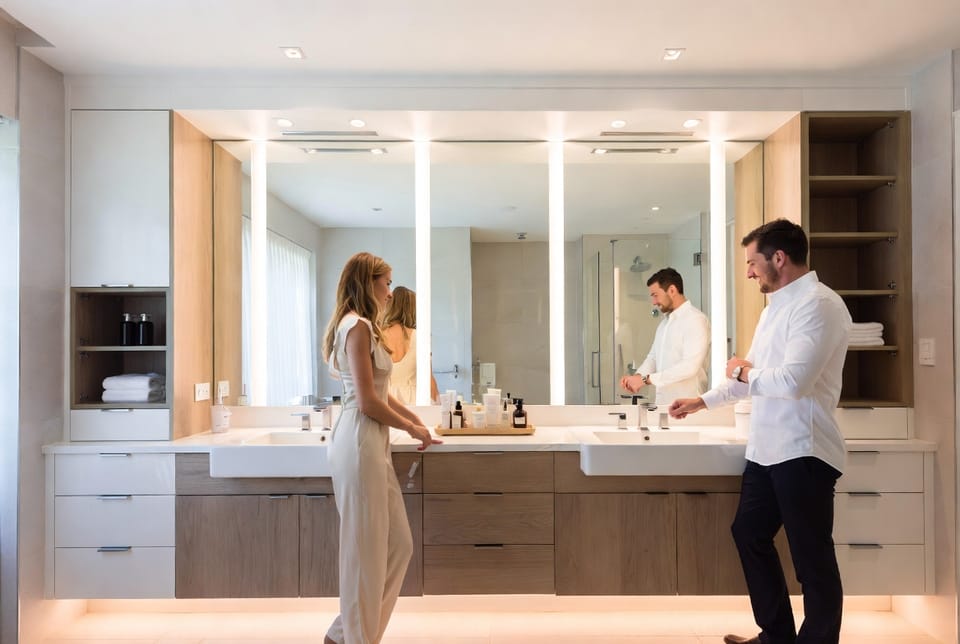
In today’s busy households, the morning rush can turn even the most elegant bathroom into a bottleneck. One of the most popular and practical solutions in modern bathroom remodeling is the double vanity, often called his and her sinks. This design feature has become a hallmark of functional luxury because it directly addresses the daily challenge of shared space. By providing two separate sink stations, a double vanity transforms morning traffic flow, reduces friction between partners, and elevates both the look and the usability of the bathroom.
Get Your Double Vanity Designed Today – Call Now!
A well-planned double vanity does more than add a second faucet. It creates dedicated zones for each person, supports organized storage, and delivers balanced lighting and mirror access. When executed correctly, it turns a high-traffic area into a calm, efficient space that feels custom-built for the people who use it every day.
Why Double Vanity Design Solves Real Morning Problems
The primary benefit of his and her sinks is improved morning traffic flow. In a single-sink bathroom, two adults often compete for counter space, mirror time, and cabinet access. One person may wait while the other finishes, or both may crowd into a narrow zone, creating stress before the day even begins.
With a double vanity, each person gains an independent station. One partner can brush teeth and wash up while the other applies makeup, styles hair, or manages skincare. The physical separation reduces interruptions and shortens overall preparation time. Families with older children or shared guest use also benefit because the second sink remains available even when the primary station is occupied.
Beyond convenience, the double vanity supports better hygiene and organization. Separate sinks mean less cross-contamination of personal items and clearer boundaries for towels, toothbrushes, and daily products. The psychological effect is equally important: each person feels they have a personal space within a shared room, which contributes to a more relaxed start to the day.
Space Requirements: Getting the Dimensions Right
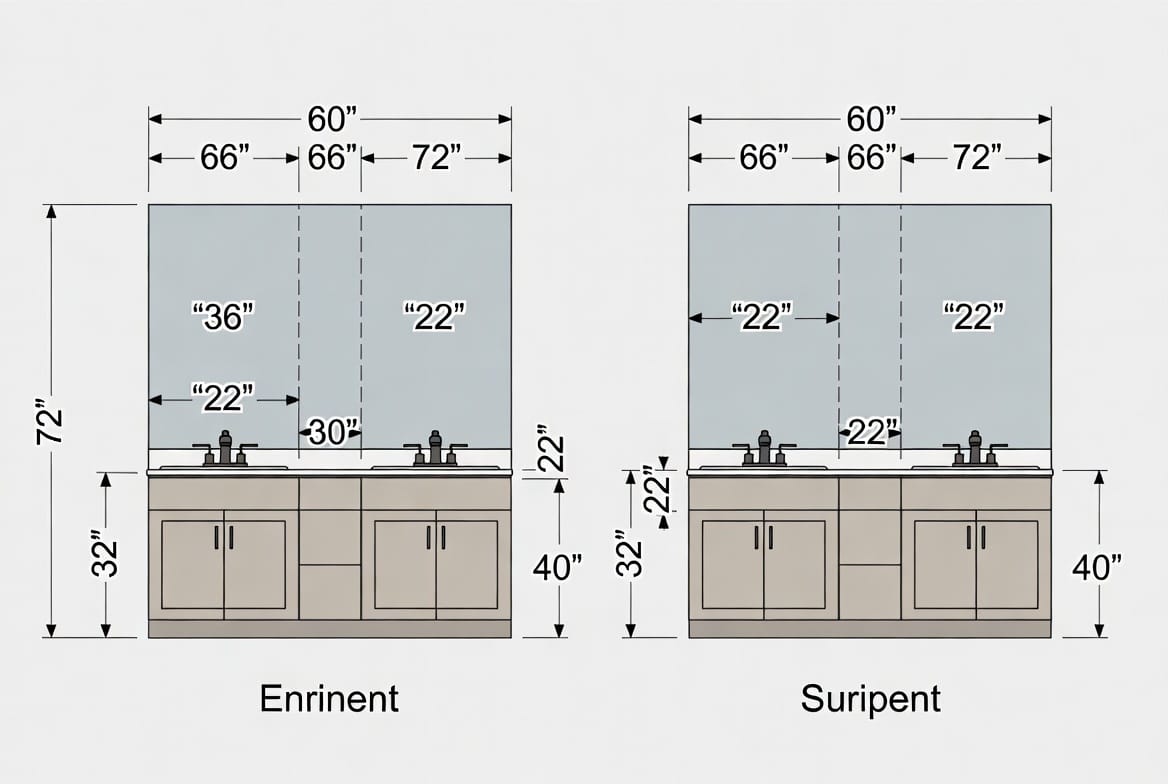
Successful double vanity design begins with adequate width. The industry-accepted minimum for a comfortable double vanity is 60 to 72 inches. Anything narrower tends to feel cramped once two people stand side by side, and the countertop quickly becomes cluttered.
A 60-inch vanity typically allows two standard sinks with limited counter space between them. A 66- to 72-inch model provides more generous room for toiletries, decorative trays, and elbow clearance. In larger master bathrooms, some homeowners choose 84-inch or longer units that incorporate additional storage or a makeup counter extension.
Depth is another critical factor. Most double vanities measure 21 to 22 inches deep to match standard plumbing and cabinet construction. Shallower depths can save floor space in tighter rooms but may limit knee clearance and under-sink storage. Ceiling height and overall room proportions also influence the final choice; a long, low vanity can make a narrow bathroom feel more expansive, while a taller cabinet profile adds visual weight in a high-ceiling space.
Before selecting a size, measure the available wall length carefully and account for door swings, toilet clearance, and shower or tub placement. Building codes and practical accessibility guidelines recommend at least 30 inches of clear floor space in front of the vanity for comfortable movement. Planning these clearances early prevents costly adjustments later in the remodeling process.
Design Considerations That Make the Difference
Once the overall width is established, attention turns to the details that determine long-term satisfaction. Three elements stand out: separate storage, mirrors, and lighting.
Separate storage keeps personal items organized and prevents the familiar morning scramble for shared drawers. Many double vanity designs include individual cabinets or drawer banks under each sink. Soft-close drawers with adjustable organizers hold makeup, grooming tools, and medications without mixing belongings. A central bank of drawers or open shelving can store shared items such as towels and cleaning supplies. Some homeowners add a tall linen cabinet at one end for extra capacity without interrupting the clean horizontal line of the vanity.
Mirrors deserve equal planning. Two matching mirrors create visual balance and give each person an unobstructed reflection. Frameless or lightly framed mirrors that extend nearly the full height of the wall above the vanity make the room feel larger. In some layouts, a continuous mirror spans the entire length, while others use two distinct pieces separated by a vertical light or decorative panel. The choice depends on the desired aesthetic and the placement of wall outlets and lighting fixtures.
Lighting is often the most overlooked yet most transformative element. Overhead ceiling lights alone create shadows under the eyes and chin. The preferred solution combines ambient ceiling lighting with dedicated task lighting at the mirror. Vertical sconces flanking each mirror or a continuous LED strip above the mirrors deliver even, flattering illumination. Color temperature matters as well; 3000K to 3500K provides a warm, natural glow that works for both makeup application and everyday grooming. Dimmable controls allow the same space to shift from bright morning functionality to softer evening ambiance.
Material and finish choices further personalize the design. Quartz and solid-surface countertops resist stains and moisture while offering a seamless look around the sinks. Natural stone brings unique veining but requires sealing. Cabinet finishes range from painted soft-close doors in neutral tones to rich wood grains that add warmth. Hardware should be chosen for both style and durability; brushed nickel, matte black, and polished chrome remain popular because they coordinate easily with faucets and shower fixtures.
Layout Options: Side-by-Side or Separated by Storage
Two primary layouts dominate double vanity design, each suited to different room shapes and user preferences.
The classic side-by-side arrangement places two sinks on a continuous countertop with a modest gap between them. This layout maximizes the sense of openness and works especially well in rectangular bathrooms where the vanity wall is long and uninterrupted. The continuous surface allows easy placement of shared accessories and creates a clean, modern silhouette. Drawers or doors beneath can still be divided into left and right zones for personal storage.
The second popular option separates the sinks with a central storage unit or makeup station. In this configuration, each sink sits at either end of a longer vanity, and a bank of drawers, open cubbies, or a knee-space area occupies the middle. The separation can feel more private and provides a natural landing zone for shared items. Some designs incorporate a lower counter section in the center for seating, turning part of the vanity into a dedicated grooming or makeup area. This layout requires more overall width—typically 72 inches or greater—but rewards the extra space with greater flexibility.
Hybrid approaches also exist. A floating double vanity with open space beneath can make a smaller bathroom feel larger while still offering two sinks. Wall-mounted faucets free additional counter surface and simplify cleaning. In rooms with limited length, an L-shaped vanity places one sink on the main wall and the second on a return wall, preserving the dual-sink benefit without demanding a long straight run.
Regardless of the chosen layout, consistent alignment of sinks, mirrors, and lighting creates visual harmony. Centering each sink under its mirror and aligning the vertical lighting with the outer edges of the mirrors produces a balanced composition that feels intentional rather than assembled from mismatched parts.
Practical Tips for a Successful Installation
During the remodeling process, several practical steps protect both the investment and daily usability. Confirm that existing plumbing rough-ins can accommodate two drains and two supply lines, or budget for the necessary relocation. Proper venting is essential to prevent slow drainage and odors. Electrical planning should include dedicated circuits for lighting and any future under-cabinet outlets or USB charging stations.
Accessibility considerations benefit every user. Slightly higher counters (36 inches instead of the traditional 32–34 inches) reduce bending for taller adults. Comfort-height toilets and lever-style faucets further improve ease of use. Soft-close hardware and pull-out organizers minimize noise and physical strain.
Maintenance is simplified when durable, non-porous surfaces are selected and when the design avoids hard-to-reach crevices. Choosing a single continuous countertop rather than multiple pieces reduces seams where moisture can collect. Specifying moisture-resistant cabinet materials and proper sealing around sinks prevents long-term damage.
Common Pitfalls and How to Avoid Them
Even well-intentioned projects can stumble. Installing a double vanity that is too narrow for the room’s traffic patterns creates new frustration instead of solving the old one. Overlooking task lighting leaves the mirrors poorly illuminated. Neglecting separate storage leads to the same clutter that a single vanity suffered. Choosing purely decorative mirrors without considering scale or placement can make the vanity feel disconnected from the rest of the bathroom.
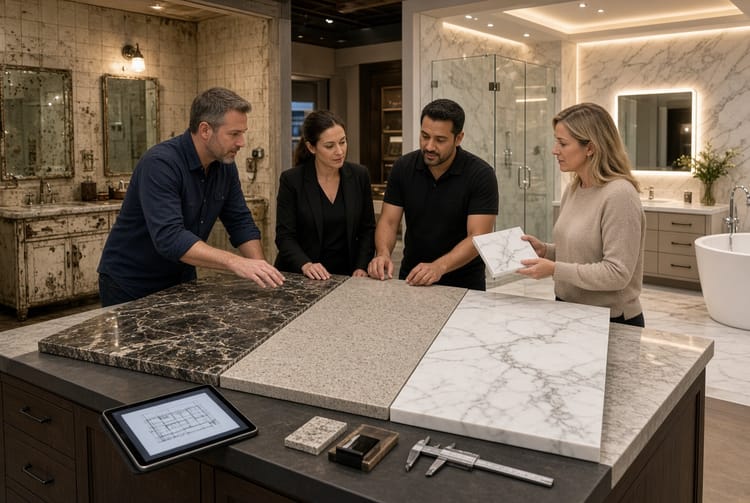
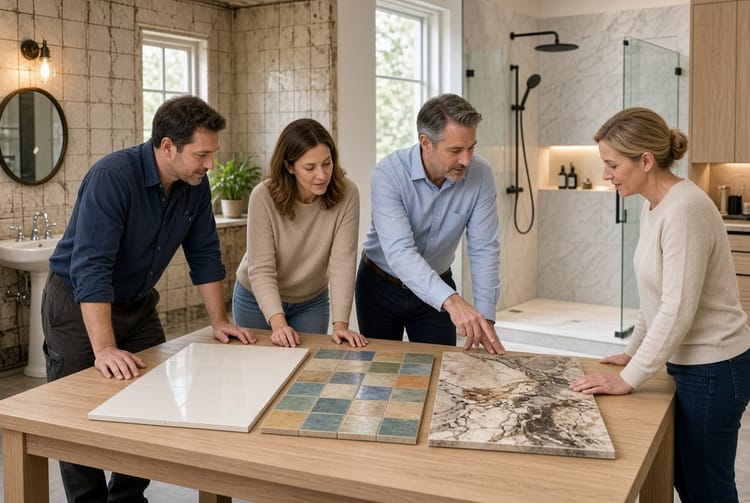
The solution is thorough planning and clear communication with the design and installation team. Review scaled drawings that show exact dimensions, fixture placements, and clearances. Request samples of countertop materials and cabinet finishes under the same lighting conditions that will exist in the finished bathroom. Walk through a typical morning routine in the planned layout to confirm that both users can move comfortably.

Bringing It All Together
The double vanity has earned its place as a preferred feature in bathroom remodeling because it delivers measurable improvements in daily life. By addressing morning traffic flow, meeting the practical size requirement of 60 to 72 inches, incorporating separate storage, thoughtful mirrors, and proper lighting, and offering flexible layout options—side-by-side or separated by storage—it creates a space that feels both luxurious and genuinely useful.
When the design is executed with care, the result is more than two sinks. It is a personalized zone that supports the rhythms of the household, reduces daily friction, and contributes lasting value to the home. Whether the bathroom is part of a full master suite renovation or a focused vanity upgrade, the principles remain the same: prioritize function, respect the available space, and refine every detail until the room works as beautifully as it looks.
Maximize bathroom functionality with double sinks.
Thoughtful planning turns an ordinary bathroom into a highly efficient, private retreat for every member of the household.
Maximize Bathroom Flow with Double Sinks – Call Today