The Bathroom Exhaust Fan Wiring: GFCI Protection and Code

A bathroom exhaust fan looks simple from the floor. Behind the grille it is an electrical appliance operating in one of the wettest rooms in the house. Moisture, steam, and grounded surfaces raise the risk of shock and hidden damage if the fan is wired without regard to current code. A code-compliant installation protects people first and the structure second. This article explains the three requirements that inspectors and insurers care about most: GFCI protection, whether the fan may share a circuit with lights or needs its own path, and the proper ventilation rate that actually removes moisture.
Get Code-Compliant Fan Wiring – Call Now
The goal is not to frighten homeowners. It is to give clear, authoritative guidance so the finished job passes inspection, lasts for years, and keeps the household safe. When the work exceeds a homeowner’s comfort or local permit rules, a licensed electrician should complete the installation. Wire bathroom fans safely.
Why Bathroom Fan Wiring Is Treated as a Wet-Location Electrical Job
Bathrooms combine water, metal fixtures, and 120-volt circuits. Steam condenses on every cool surface, including the fan housing and the junction box above the ceiling. Over time that moisture can degrade insulation, corrode connections, and create a path to ground. A ground-fault circuit interrupter (GFCI) monitors the current leaving and returning on the circuit. If even a few milliamperes leak—typically 4–6 mA—the device opens the circuit in a fraction of a second.
The National Electrical Code does not treat every hardwired bathroom fan the same way it treats bathroom receptacles. Receptacles in dwelling-unit bathrooms require GFCI protection under NEC 210.8(A)(1). Hardwired fans and lighting outlets are not automatically included in that list. Two other rules close the gap:
- NEC 110.3(B) requires listed equipment to be installed according to the manufacturer’s instructions. Most fans rated for installation over a tub or shower explicitly require a GFCI-protected branch circuit.
- Local amendments and inspector practice frequently treat the entire bathroom environment as requiring GFCI protection for any device that can become wet.
The practical result is straightforward: plan the fan as if it needs GFCI protection. That single decision eliminates most inspection failures and most shock-risk arguments.
GFCI Protection Requirements for Bathroom Exhaust Fans
GFCI protection is the first and most important electrical safeguard.
- Bathroom receptacles must be GFCI-protected. A GFCI breaker at the panel or a GFCI receptacle that feeds downstream devices satisfies the rule.
- A factory-installed receptacle hidden inside some combination fan units is generally exempt under a 2023 NEC exception unless the listing or installation sheet requires protection.
- Fans mounted directly above a bathtub or shower almost always carry manufacturer language that makes GFCI protection mandatory. That language becomes enforceable code.
- When the fan shares a circuit that already has GFCI protection (for example, the bathroom receptacle circuit protected by a GFCI breaker), the fan inherits that protection.
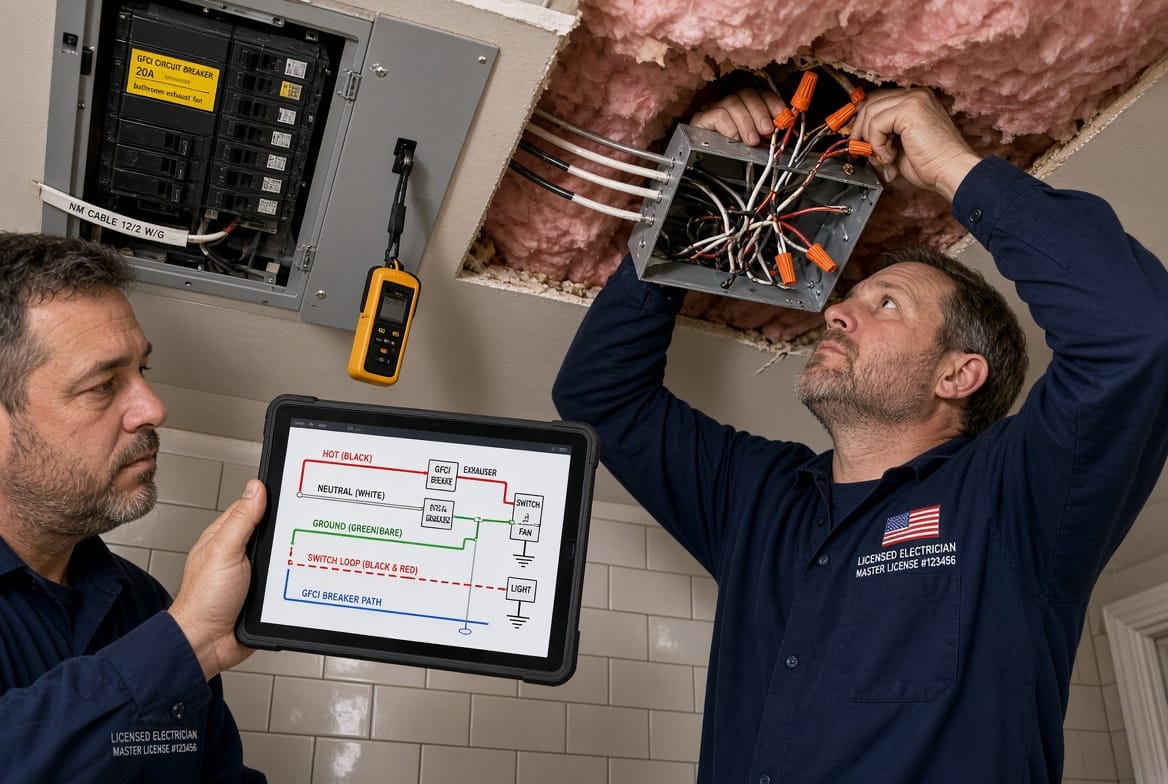
Best practice is to use a GFCI circuit breaker for the fan circuit or for the combined bathroom lighting-and-fan circuit. A breaker protects every device on the run and is easy for an inspector to see. A GFCI receptacle can also feed the fan if the device remains readily accessible and is not buried behind the fan housing.
Never assume an older installation is compliant. Homes wired before widespread GFCI adoption often have unprotected fans. Moisture damage that appears years later is frequently traced to that missing protection.
Dedicated Circuit or Shared with Lights?
Homeowners often ask whether the fan needs its own breaker. The answer depends on what else is on the circuit and whether the fan includes a heater.
NEC 210.11(C)(3) requires at least one 20-ampere branch circuit to serve bathroom receptacle outlets. That circuit may serve receptacles in more than one bathroom but generally may not serve other rooms. Lighting and exhaust fans may be placed on that same 20-amp circuit if the circuit serves only the bathroom(s) and the total load stays within safe limits. Many installations instead use a separate 15- or 20-amp lighting circuit for the vanity lights, ceiling fixture, and standard exhaust fan.
Key distinctions:
- A standard exhaust fan without a heater or heat lamp draws very little current (often well under 1 amp). It may share the bathroom lighting circuit when load calculations allow it.
- A combination unit with a heater, heat lamp, or high-wattage infrared element almost always requires its own dedicated 20-amp circuit. Manufacturer instructions commonly state this; NEC 110.3(B) makes the instruction binding. Adding a 1,200–1,500 watt heater to a lighting circuit is a common cause of nuisance trips and overloaded conductors.
- The 20-amp bathroom receptacle circuit should not be used as a catch-all for every device in the room if local practice or the inspector treats lighting and fans as separate loads.
Wire size must match the breaker: 12 AWG copper for 20-amp circuits, 14 AWG only for 15-amp circuits that serve lighting and a low-draw fan. Undersized wire is both a fire hazard and an automatic inspection failure.
When in doubt, give the fan its own homerun. The extra cost of a breaker and cable is small compared with a failed inspection or a later service call.
Proper Ventilation Rate: 50 CFM Intermittent or 20 CFM Continuous
Electrical code keeps people from being shocked. Mechanical code keeps the house from rotting. The International Residential Code (IRC) Table M1505.5 sets the minimum local exhaust rates for bathrooms and toilet rooms in one- and two-family dwellings:
- 50 CFM when the fan operates intermittently (switched, timer, or occupancy sensor).
- 20 CFM when the fan operates continuously.
These figures are delivered airflow at the grille under installed conditions, not the free-air number printed on the box. A fan labeled “80 CFM” can easily drop below 50 CFM once duct length, elbows, and a roof cap are added. Choose an HVI-certified fan and size the duct so the unit actually meets the table at 0.25 inch water column static pressure.
Additional ventilation rules that affect the electrical installation:
- Exhaust must terminate outdoors. Dumping moist air into an attic, soffit, or crawl space is prohibited and causes mold and structural damage.
- Ducts running through unconditioned space should be insulated to prevent condensation inside the duct.
- Larger bathrooms (commonly over 100 square feet) are often sized at 1 CFM per square foot of floor area as a practical upgrade beyond the code minimum.
- Continuous-operation fans used for whole-house ventilation strategies must still meet the 20 CFM bathroom minimum while also satisfying the dwelling’s overall mechanical ventilation calculation.
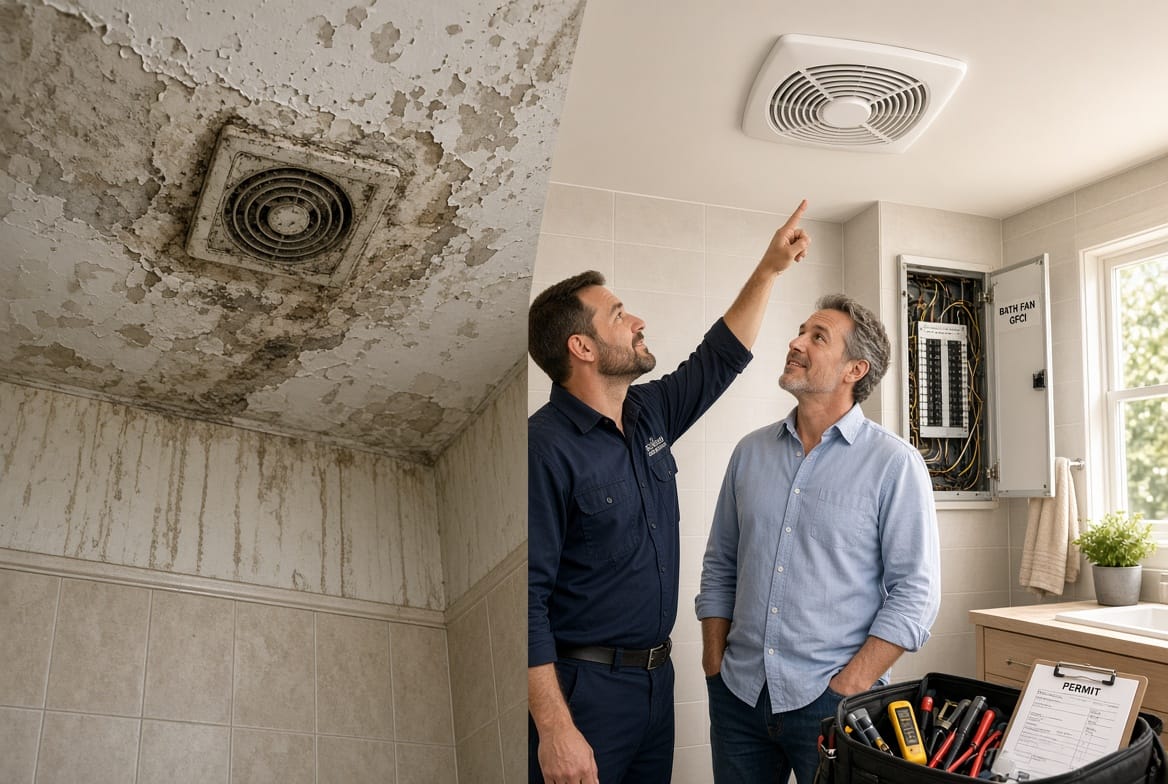
A correctly sized, correctly ducted fan that runs when needed keeps humidity from condensing on wiring, drywall, and the fan motor itself. That is why ventilation rate belongs in an article about wiring: moisture and electricity should not share the same space for long.
Wiring Practices That Survive Inspection
A code-compliant job is more than the three headline items. The following details separate a professional installation from one that will be written up:
- Use a fan-rated or appropriately listed ceiling box. Standard plastic boxes are not designed for the vibration and weight of many fan assemblies.
- Maintain the equipment grounding conductor all the way to the fan. A two-wire cable without ground is not acceptable for a new or replacement installation.
- Keep the GFCI device readily accessible. An inspector must be able to test it without removing the fan grille.
- Follow the wet-location or damp-location listing of the specific fan. Units installed in the shower spray zone must be listed for wet locations.
- Support and slope the duct correctly so condensate cannot run back into the housing.
- Label the breaker in the panel clearly: “Bathroom Fan – GFCI” or similar language.
- Obtain the required permit. Most jurisdictions treat new fan wiring or circuit changes as electrical work that needs inspection.
Common mistakes that trigger red tags include omitting GFCI over a tub, landing a heater-combo fan on a lighting circuit, using 14 AWG wire on a 20-amp breaker, and terminating the duct in the attic.
Risks of Non-Compliant Wiring
The hazards are not theoretical.
- Shock risk rises whenever moisture reaches a live connection. GFCI protection is the engineered response to that risk.
- Hidden moisture damage from an undersized or poorly ducted fan leads to mold, ruined drywall, and expensive structural repairs.
- Overloaded circuits from heater-combo units sharing lighting or receptacle loads produce heat at connections and can start fires.
- Failed inspections delay occupancy, trigger insurance questions, and force costly rework.
A reassuring fact balances the warnings: when the three requirements—GFCI protection, correct circuit assignment, and adequate ventilation rate—are met, bathroom exhaust fans are among the most reliable appliances in the house. They run for years with almost no maintenance.
When Professional Installation Is the Safer Choice
Homeowners may legally perform electrical work on their own primary residence in many states, provided they pull a permit and pass inspection. That permission does not make every homeowner equally qualified. Ceiling work, live circuits, wet-location listings, and load calculations leave little room for error.
Call a licensed electrician when any of the following apply:
- The existing wiring has no ground or no GFCI protection.
- A heater or heat-lamp combination unit is being installed.
- New cable must be run through finished walls or an attic.
- Local amendments add AFCI, specific labeling, or extra GFCI rules.
- The homeowner is uncomfortable working overhead on energized or recently de-energized circuits.
A professional installation includes the permit, the correct breaker and wire, verification of airflow, and a clean inspection. That package is the most reliable way to obtain a code-compliant installation.
Putting the Three Requirements Together
A finished, inspectable bathroom exhaust fan installation can be summarized in three lines:
- Provide GFCI protection for the circuit serving the fan, especially when the unit is listed for use over a tub or shower or when manufacturer instructions require it.
- Place a standard fan on the bathroom lighting circuit or a dedicated low-draw circuit; give any heater-equipped unit its own 20-amp dedicated circuit.
- Select and duct the fan so it delivers at least 50 CFM intermittent or 20 CFM continuous to the outdoors.
Those three points, executed with listed equipment and proper workmanship, satisfy the electrical and mechanical codes that apply to most dwelling-unit bathrooms.
Bathrooms will always be wet. The wiring does not have to be dangerous. Follow the code, protect the circuit, move the moisture outside, and the fan will do its quiet job for the life of the house.
Wire bathroom fans safely.
Book a Code-Compliant Fan Install Now