The Bathroom Accessible Design: Building for All Ages
A bathroom should serve the household you have today and the household you will have tomorrow. That is the promise of universal design: spaces that work for a toddler in a bath seat, a parent rushing through a morning routine, a guest using a walker, and an older adult who wants to stay home with dignity. It is not a medical look. It is not a temporary fix. It is a lifetime layout hidden inside a beautiful room.
Call Today for Accessible Bathroom Design
Most injuries at home happen in wet rooms. Steps, slick floors, tight doors, and low fixtures turn ordinary days into high-risk moments. Aging-in-place design reduces those risks before they become emergencies. When the same features also raise comfort for everyone else, the remodel stops feeling like a concession and starts feeling like an upgrade.
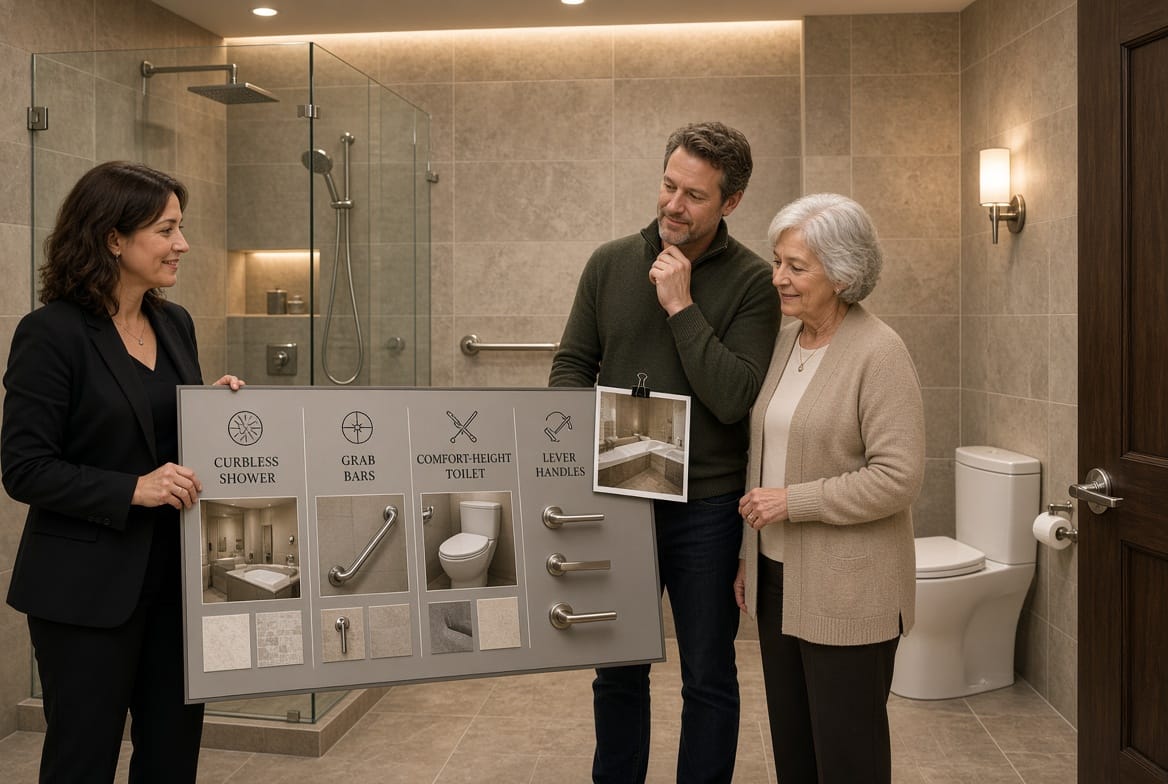
This guide focuses on five core features—curbless showers, grab bars, a comfort-height toilet, lever handles, and wider doors—and explains why building them in during a remodel adds real household and property value.
Universal Design Is Not “Institutional Design”
Universal design asks a simple question: Can people of many ages, heights, and abilities use this room without special effort? The best answers look like hospitality, not a clinic.
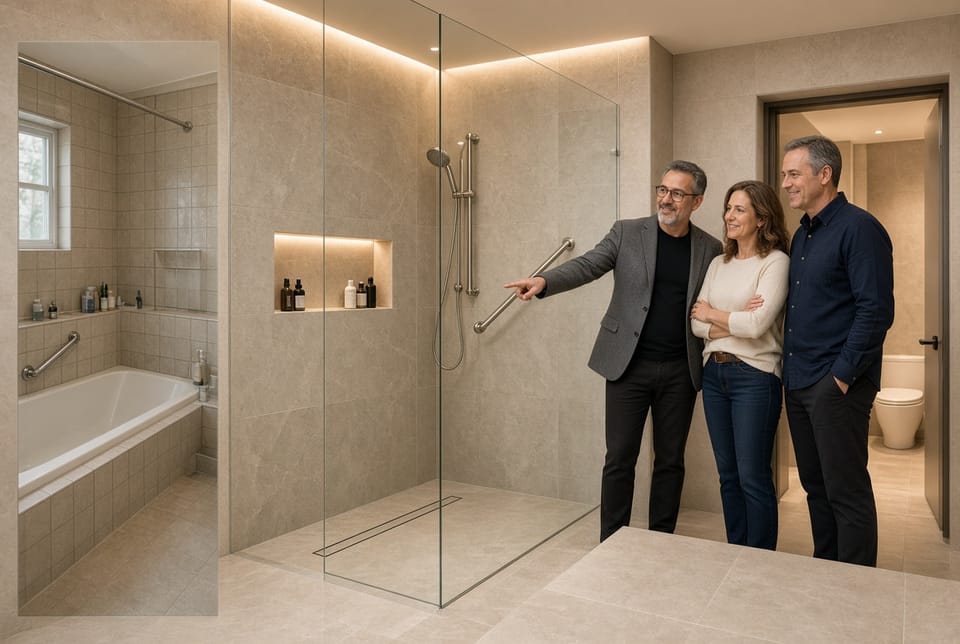
A well-planned accessible bathroom uses the same tile, glass, lighting, and hardware you would choose for a luxury remodel. The difference is in thresholds, clearances, mounting strength, and control style. A zero-threshold shower can still have a frameless panel and a sculptural linear drain. A grab bar can match the faucet finish. A comfort-height toilet can be a quiet, water-efficient fixture, not an add-on riser.
That distinction matters for pride of place and for resale. Buyers notice beauty first. They stay interested when the room also works without a second renovation.
Why the Bathroom Is the Highest-Value Room to Future-Proof
Daily life concentrates in this small footprint: standing, sitting, turning, reaching, and stepping on wet surfaces. A curb that looks minor at age forty becomes a trip hazard later. A knob that is fine with dry hands becomes a struggle with arthritis. A 28-inch door that feels “standard” blocks a walker.
Aging-in-place bathroom design protects independence. It also protects budgets. Retrofitting after a fall—opening finished walls for blocking, tearing out a tub to create a curbless shower, widening a load-bearing opening—costs more than planning those moves while the room is already open. Building the right structure now is cheaper than rebuilding later.
Value shows up in three ways:
- Safety value: fewer slips, easier transfers, less strain on knees and hips
- Lifestyle value: one bathroom that works for guests, children, and older adults
- Market value: a broader buyer pool that includes multi-generational households
The features below are the backbone of that value.
The Curbless Shower: Remove the Step, Keep the Style
A curbless shower—also called a zero-threshold or barrier-free shower—has no raised curb between the bathroom floor and the shower floor. You walk in. You roll in. You never lift a foot over a ledge while the floor is wet.
That single change removes the most common bathroom trip point. It also changes how the room feels. A flush plane of tile makes a modest bathroom look larger and more calm.
A curbless shower only succeeds when the construction is precise:
- The floor must pitch toward the drain so water stays in the wet zone.
- A linear drain or well-placed center drain should handle real flow, not just a catalog photo.
- Tile or stone should have a wet slip-resistance rating suitable for shower floors.
- A handheld shower on a slide bar should reach a standing adult and a seated user.
- A fold-down or built-in bench turns the stall into a seat when balance is uncertain.
- Grab bars belong at the entry and on the control wall, anchored into blocking—not drywall anchors.
A common worry is flooding. A professional installer solves that with recessing, waterproofing membranes, and slope, not with a leftover curb “just in case.” When those layers are done correctly, the shower performs like a wet room and looks like a spa.
Why it serves all ages: parents can rinse a child without straddling a tub wall. Athletes can sit after a long day. Older adults can enter without a high step. Guests with mobility devices are not stopped at the threshold.
Grab Bars: Strength You Do Not See Until You Need It
Grab bars are the most misunderstood feature in bathroom remodeling. Poor versions look clinical. Good versions disappear into the design and still hold 250 pounds of force at any point.
They are not towel bars. A towel bar is decorative hardware. A grab bar is a structural safety device. It must be mounted into wood blocking or a rated backing system planned before the tile goes up. Waiting until someone “needs a bar” often means drilling into finished walls that cannot take the load.
Thoughtful placement usually includes:
- A vertical bar at the shower entry for the first step-in and step-out
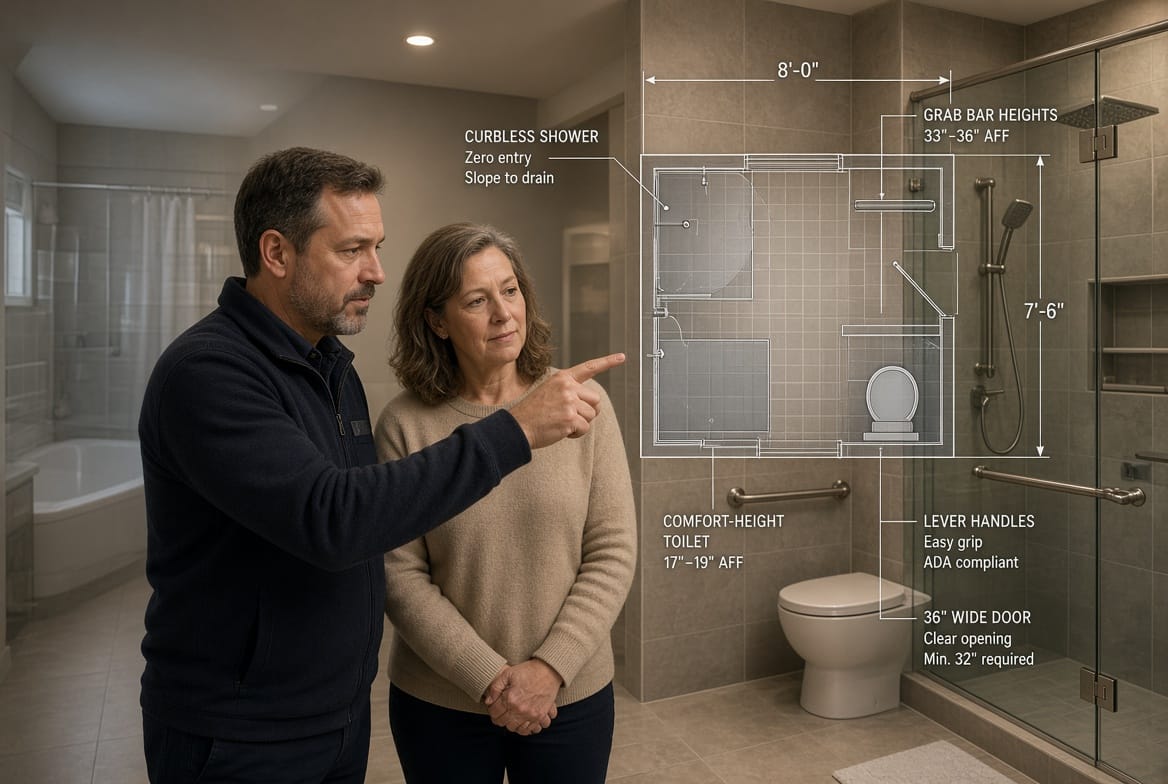
- A horizontal bar on the long shower wall at about 33 to 36 inches above the finished floor
- A bar near the controls so a person can steady themselves while adjusting temperature
- At the toilet, a side-wall bar and a rear-wall bar to support sitting and standing
Finish and diameter matter. A bar in the same metal as the faucet reads as intentional. A diameter you can wrap a hand around—typically in the 1.25 to 2 inch range, with clearance from the wall—gives a secure grip with wet hands.
Risk to avoid: installing one short bar as an afterthought. Isolated hardware does not create a safe path. A support sequence—entry, shower, toilet—does.
The Comfort-Height Toilet: A Small Change With Daily Impact
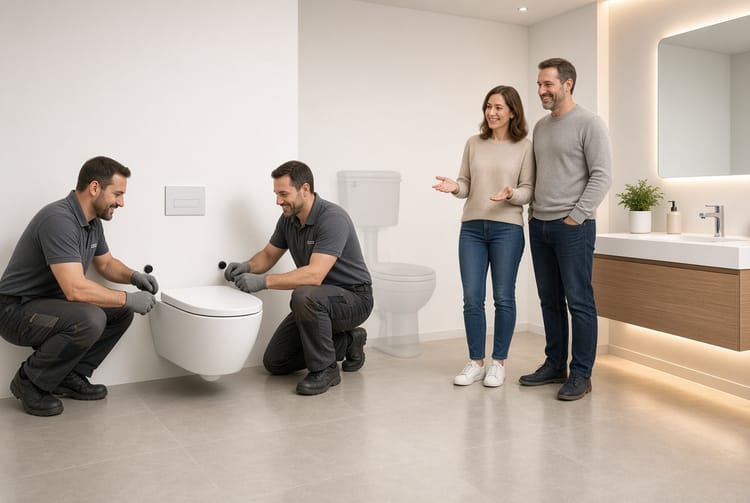
A standard toilet seat often sits near 15 inches off the floor. A comfort-height toilet—sometimes called chair-height or ADA-inspired height—places the seat at about 17 to 19 inches. That extra height shortens the sit-to-stand motion.
For someone with knee replacements, hip stiffness, or reduced leg strength, those two to four inches are the difference between independent use and needing help. For everyone else, the motion simply feels more like sitting in a chair.
Pair the fixture with space and support:
- Leave clear floor in front of the bowl so a person can approach without twisting.
- Keep a side-wall grab bar within natural reach.
- Choose a seat and lid that are stable, easy to clean, and not overly slick.
- Consider a bidet seat if hygiene reach is becoming difficult; it is a comfort feature, not only a luxury.
Reassuring truth: a taller toilet does not make a bathroom look “medical” when the tank lines, flush control, and finishes match the rest of the room. It looks current.
Lever Handles: Less Grip, More Control
Round knobs demand a pinch-and-twist. Lever handles ask only for a push. That is easier with wet hands, soapy hands, arthritis, limited grip strength, or an arm full of towels.
Use levers in three places:
- Door hardware so entry does not become a struggle
- Lavatory faucets so temperature and flow can be set with a closed fist or forearm
- Shower controls, ideally with a pressure-balancing or thermostatic valve that limits sudden temperature swings
This is low physical effort, one of the classic principles of universal design. It costs little compared with tile and glass, and it changes every use of the room.
A related control choice is the handheld shower. Fixed heads serve one height. A handset on a slide bar serves standing adults, seated users, and caregivers helping a child. One fixture, many bodies.
Wider Doors: Access Starts Before the Tile
A beautiful shower is useless if a person cannot enter the room. Many older bathrooms use doors in the 24 to 30 inch range. Universal design targets a minimum 32-inch clear opening, with 36 inches preferred.
Clear opening is not the same as the door slab size. Hinges and stops eat width. Planning a 36-inch door, a pocket door, or a barn-style door can recover floor space that a swinging door steals.
Wider openings help:
- Wheelchairs and walkers
- Caregivers assisting from the side
- Moving vanities, glass panels, and toilets during the remodel itself
- Everyday traffic with laundry baskets and kids
If a wall cannot move, a skilled team still looks for options: reversing swing, converting to a pocket door, or shaving the opening during framing. The goal is a clear path, not a tight squeeze.
How These Features Work Together
Isolated upgrades help. A system protects.
Imagine the path through the room:
- A wider door with a lever handle and no raised threshold.
- A clear floor so a person can turn without bumping the vanity.
- A comfort-height toilet with grab bars for a controlled sit and stand.
- A curbless shower with a bench, handheld spray, and bars at entry and controls.
- Lighting that is bright at the mirror and inside the shower, with switches reachable from the doorway.
That sequence is aging-in-place design. It is also simply good residential design. Children splash less over a curb they never had to climb. Overnight guests feel steadier. The household does not need a second “accessible” bathroom later.
Why Aging-in-Place Design Adds Value
Value is not only a resale spreadsheet. It is years of independent living in a home already paid for.
Independence has a price when it is lost. Facility care, frequent in-home assistance after a preventable fall, or an emergency remodel after an injury all cost more than a planned bathroom. A universal-design bathroom is a one-time construction decision that keeps paying in avoided disruption.
On the property side, tasteful accessible features attract more than one buyer type:
- Households planning to stay for decades
- Families with an older parent who visits or moves in
- Buyers who have already lived through a difficult retrofit and do not want to repeat it
- Anyone who simply prefers a walk-in shower and a comfortable toilet height
The market penalty appears when accessibility looks temporary: suction-cup bars, a plastic seat over a standard toilet, a converted tub with a crude cutout. The market reward appears when accessibility looks designed: matching metals, flush floors, generous glass, and doors that feel open.
There is also a construction-timing argument. Blocking for grab bars is inexpensive when walls are open and expensive when they are finished. A curbless shower is straightforward when the subfloor can be recessed and difficult when a slab or joist system must be rebuilt later. Wider doors are a framing decision. Waiting does not make those tasks easier. It only makes them more invasive.
Design Choices That Keep the Room Beautiful
Homeowners sometimes fear that safety will flatten the style. It does not have to.
Use large-format tile with a proper wet coefficient of friction. Choose a glass panel instead of a full enclosure if sightlines and ventilation allow. Match grab bars to faucets in brushed nickel, matte black, or warm brass. Recess niches at a reachable height so bottles do not live on the floor. Specify a shower valve that holds temperature. Add a night-light path that does not glare.
Storage should sit between roughly waist and shoulder height. Deep toe-kicks and low baskets force bending. High cabinets force climbing. Universal design puts daily items in the middle band.
Lighting deserves the same care as tile. Shadows in a shower hide edges. A single vanity globe leaves the toilet and entry dim. Layered light—ceiling, vanity, and a wet-rated shower source—reduces missteps.
Planning the Remodel Without Guesswork
A successful accessible bathroom starts with measurement, not product catalogs.
Walk the room and ask:
- Can a person enter with a walker and a helper?
- Is there a trip edge at the door or shower?
- Can someone sit and stand from the toilet without pulling on a sink?
- Are controls usable with wet or weak hands?
- If mobility changes in five years, what would have to be demolished?
Then plan structure first: door width, floor slope, drain location, and wall blocking. Finishes come after the bones are right. That order prevents the most expensive mistake in accessible remodeling—beautiful surfaces over weak backing and leftover curbs.
A professional team also thinks about waterproofing, ventilation, and local code. Residential universal design is not identical to public ADA construction, but ADA dimensions are a useful reference for toilet height, bar height, and clear openings. The home version can be warmer, more flexible, and better looking while still using those proven measurements.
What “Building for All Ages” Really Means
Building for all ages means you stop designing for a single snapshot of health. Bodies change. Households change. The bathroom should not need a new identity every decade.
A child grows. A parent recovers from surgery. A spouse wants to stay in the house after a balance change. Guests arrive with different abilities. Universal design treats those facts as normal, not as exceptions.
The five features in this article are not a complete catalog of every possible upgrade. They are the ones that reshape the architecture of the room: how you enter, how you step, how you hold on, how you sit, and how you operate controls. Get those right, and smaller additions—better lighting, non-slip floors, reachable storage—have a room worthy of them.
A Calm Standard, Not a Crisis Project
The best time to create an accessible bathroom is during a remodel you already want for comfort and style. The second-best time is before a fall forces the decision. The least effective time is after walls, tile, and fixtures are new and still wrong for the next chapter of life.
You do not need to predict every medical detail. You need a curbless shower instead of a barrier, grab bars that are strong and handsome, a comfort-height toilet, lever handles, and wider doors. Those choices serve a young family this year and an older household later. That is the definition of building for all ages.
Design your bathroom for every stage of life.
Build a Safer Bathroom for All Ages – Call Today