The Gutter Outlet Placement: Positioning Downspouts for Maximum Drainage
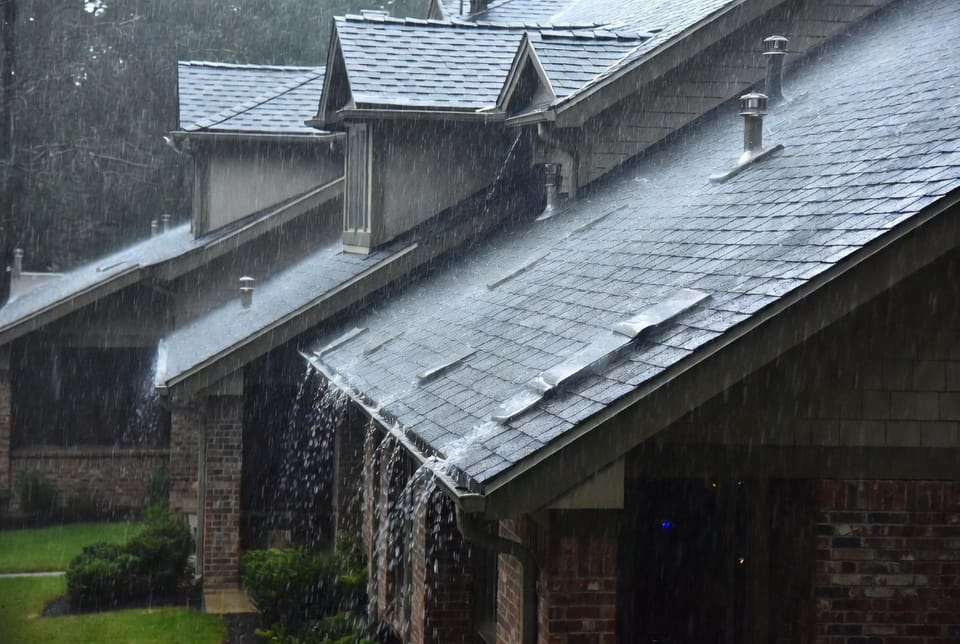
Effective gutter outlet placement is one of the most critical aspects of a well-designed drainage system. While many homeowners focus on gutter material or size, the strategic positioning of downspouts often determines whether your system succeeds or fails during heavy rainfall. Proper placement prevents water overflow, foundation damage, and costly repairs.
Get Expert Downspout Placement – Call Now!
In this comprehensive guide, we explore the key principles of downspout positioning, optimal spacing guidelines, and design strategies that maximize drainage efficiency. When done correctly, these elements create a reliable system that protects your property for decades.
Why Gutter Outlet Placement Matters
Downspouts serve as the exit points for all water collected by your gutters. No matter how well-constructed your gutters are, poor outlet placement leads to pooling, overflow, and structural issues.
A thoughtfully designed layout directs water from the roof’s lowest points after natural slope, ensuring even distribution and preventing any single section from becoming overloaded. This approach not only enhances performance but also extends the lifespan of your entire gutter system.
Key benefits of optimized placement include:
- Reduced risk of gutter sagging
- Protection against foundation erosion
- Prevention of basement flooding
- Improved overall home maintenance
Understanding Roof Slope and Water Flow
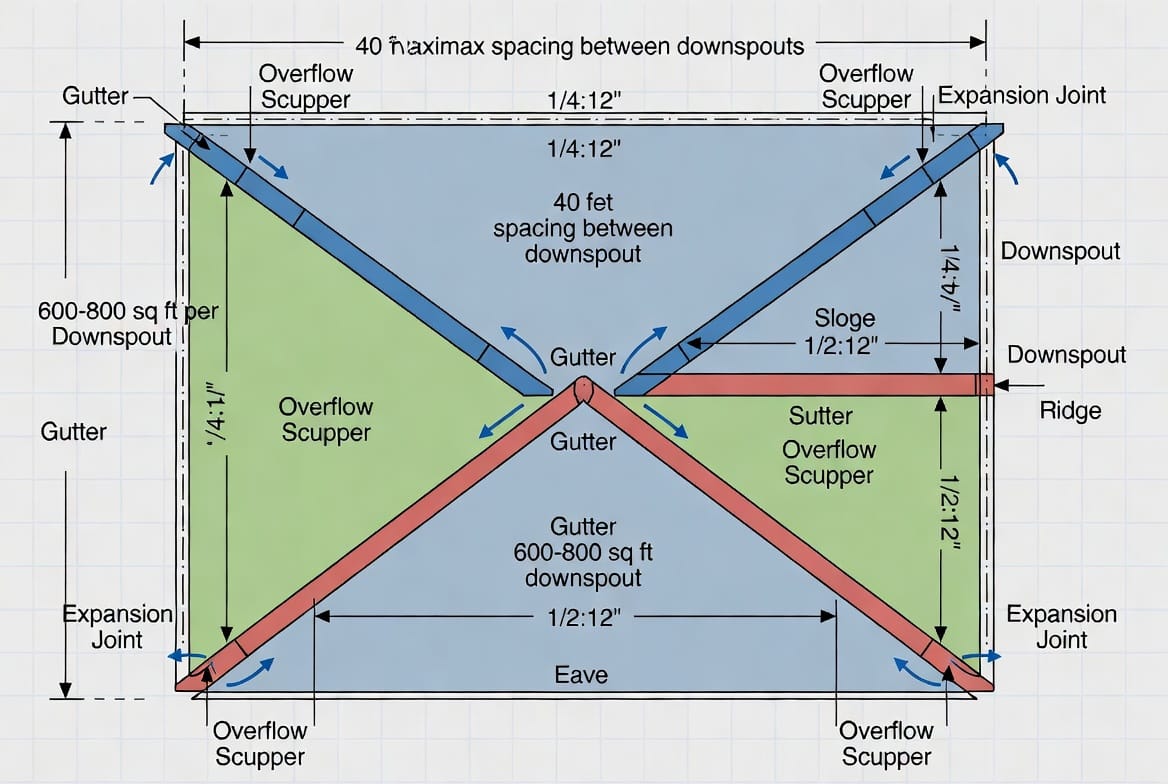
Every roof has natural slopes and valleys that dictate water movement. Gutter outlet placement should always align with these flow patterns. Downspouts perform best when positioned at the lowest points along the gutter run after accounting for the engineered slope (typically 1/4 inch per 10 feet).
Design principle: Water flows downhill. Your downspouts must be located where gravity naturally directs the majority of runoff. Installing them at high points or against the slope forces water to fight gravity, resulting in poor drainage and potential backups.
Professional installers carefully measure and map roof slopes before determining exact outlet positions. This ensures maximum efficiency even during intense storms.
Optimal Downspout Spacing Guidelines
A common question is: How many downspouts do I need?
Industry standard recommendation: Install one downspout for every 600-800 square feet of roof surface area. This ratio provides balanced drainage for most residential properties in typical rainfall conditions.
Additional spacing rules:
- Maximum distance between downspouts should not exceed 40 feet on any continuous gutter run.
- For longer roof sections, add intermediate downspouts to maintain proper flow.
- Corner placements are often ideal as they naturally collect water from two roof planes.
Bold reminder: Exceeding 40 feet between outlets significantly increases overflow risk, especially in regions with heavy precipitation.
Calculating Downspouts for Your Roof Area
Determining the right number begins with accurate roof measurement. Here’s a practical approach:
- Calculate total square footage of your roof surface
- Divide by 700 (average of 600-800 sq ft per downspout)
- Round up to the next whole number
- Adjust for roof complexity, valleys, and local rainfall patterns
For example, a 2,100 sq ft roof typically requires three downspouts. However, complex rooflines with multiple valleys may need additional outlets for balanced performance.
Pro tip: Always plan for slightly more capacity than minimum calculations suggest. This provides a safety margin during extreme weather events.
Strategic Positioning Techniques
Beyond basic spacing, several design factors enhance gutter outlet placement:
- End-of-run positioning works well for shorter gutter sections
- Mid-run outlets are preferred for longer continuous runs to split the water load
- Multiple outlets per side for large or complex roofs
- Avoid concentrating too many downspouts in one discharge area to prevent soil erosion
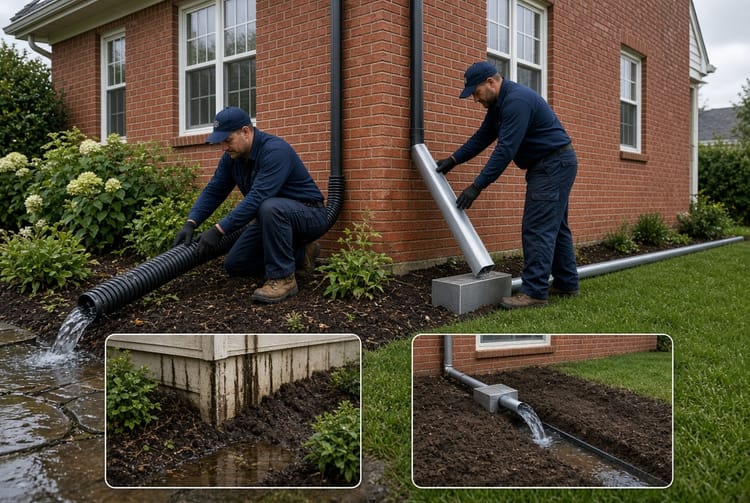
Professional designers also consider where water will exit at ground level. Downspouts should direct water away from the foundation, ideally into drainage systems or splash blocks.
Avoiding Overloading Single Downspouts
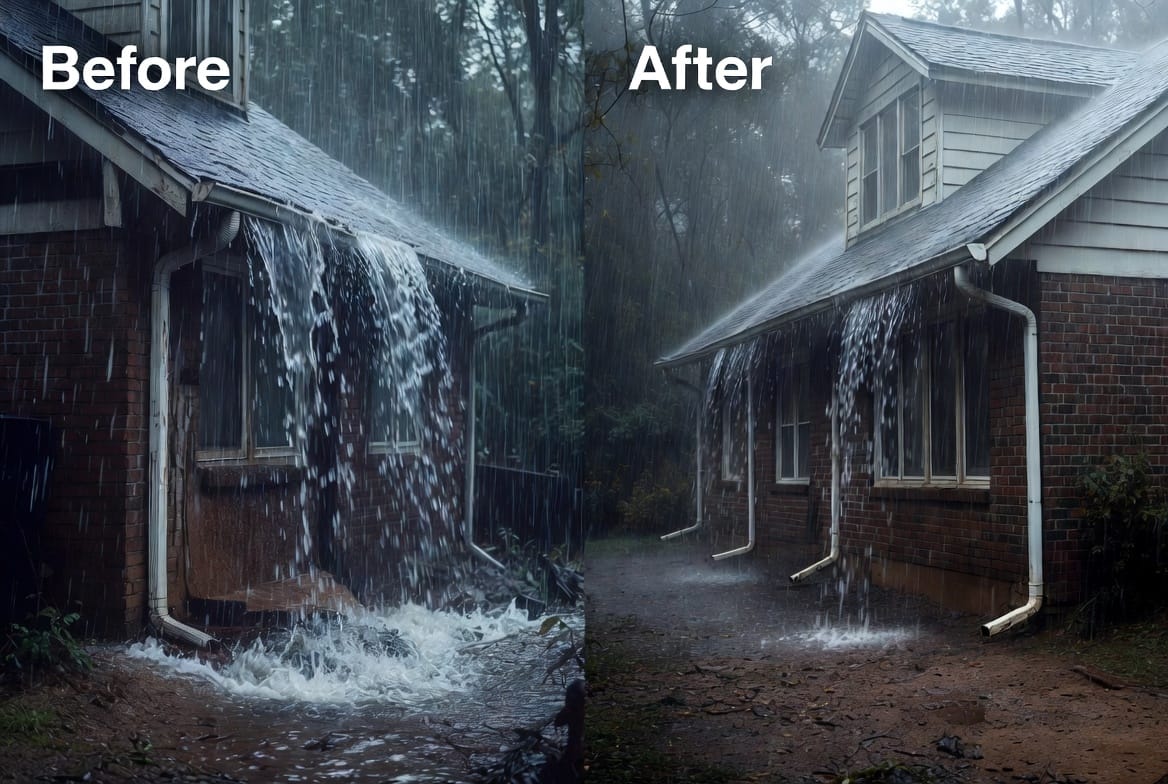
One of the most common design failures is overloading a single outlet. When too much roof area drains through one downspout, the result is overflow during heavy rain, even if the gutter itself is properly sized.
Risks of overloading include:
- Gutter overflow causing water to cascade down walls
- Foundation ponding leading to cracks and water intrusion
- Soil erosion around the discharge point
- Premature wear on gutter components
Strategic distribution of downspouts eliminates these risks by balancing the water load across multiple outlets.
Signs You Have Too Few Downspouts
Recognizing problems early can save significant repair costs:
- Overflowing gutters during moderate to heavy rain
- Visible ponding or standing water inside gutters
- Erosion or pooling near the foundation
- Staining or water marks on exterior walls
- Mold or mildew growth on siding
If you notice any of these symptoms, a professional assessment of your gutter outlet placement is strongly recommended.
Design Considerations for Different Roof Types
Complex roof designs require more thoughtful planning:
- Hip roofs often need outlets near corners
- Gable roofs benefit from downspouts at both ends
- Valley areas need dedicated drainage paths
- Dormers and extensions require individual calculations
Local climate also influences design. Homes in high-rainfall areas benefit from more conservative spacing (closer to 600 sq ft per downspout) while drier regions may use the higher end of the range.
Professional Installation Best Practices
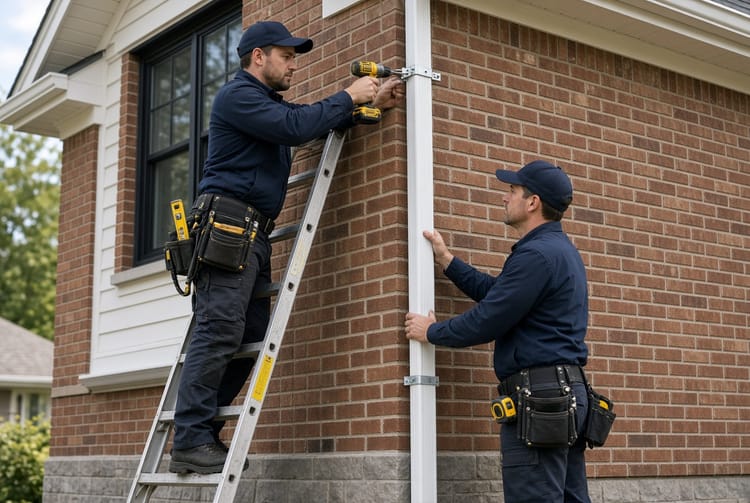
While DIY installation is possible for simple systems, professional gutter design ensures optimal performance. Experienced installers use precise measurements, quality materials, and proven engineering principles to create lasting solutions.
They also consider future maintenance, accessibility for cleaning, and integration with existing landscaping and drainage systems.
Long-Term Benefits of Proper Placement
When downspouts are correctly positioned:
- Your foundation stays drier and more stable
- Gutters require less frequent cleaning
- Property value receives a boost from quality exterior systems
- Peace of mind during storm season
These advantages make proper planning a smart investment rather than an expense.
Taking Action for Better Drainage
Proper downspout placement prevents overflow and protects your most valuable asset — your home. Whether building new or upgrading existing gutters, thoughtful outlet positioning delivers reliable performance for years to come.
For expert guidance tailored to your property’s unique needs, contact our gutter design specialists today. Our team provides comprehensive assessments and professional installations that prioritize maximum drainage efficiency.
Professional Gutter Design & Placement – Call Today